356 Yacht Road, Mooresville, NC 28117
- $3,200,000
- 4
- BD
- 5
- BA
- 5,227
- SqFt




Listing courtesy of Corcoran HM Properties. joshtucker@hmproperties.com
Sold listing courtesy of Call It Closed International Inc
- Sold Price
- $3,200,000
- List Price
- $3,495,000
- MLS#
- 4249554
- Status
- CLOSED
- Days on Market
- 58
- Property Type
- Residential
- Year Built
- 1994
- Closing Date
- Jun 20, 2025
- Bedrooms
- 4
- Bathrooms
- 5
- Full Baths
- 4
- Half Baths
- 1
- Lot Size
- 28,749
- Lot Size Area
- 0.66
- Living Area
- 5,227
- Sq Ft Total
- 5227
- County
- Iredell
- Subdivision
- Williams
- Special Conditions
- None
- Waterfront
- Yes
- Waterfront Features
- Beach - Private, Boat Lift, Dock, Paddlesport Launch Site, Personal Watercraft Lift
Property Description
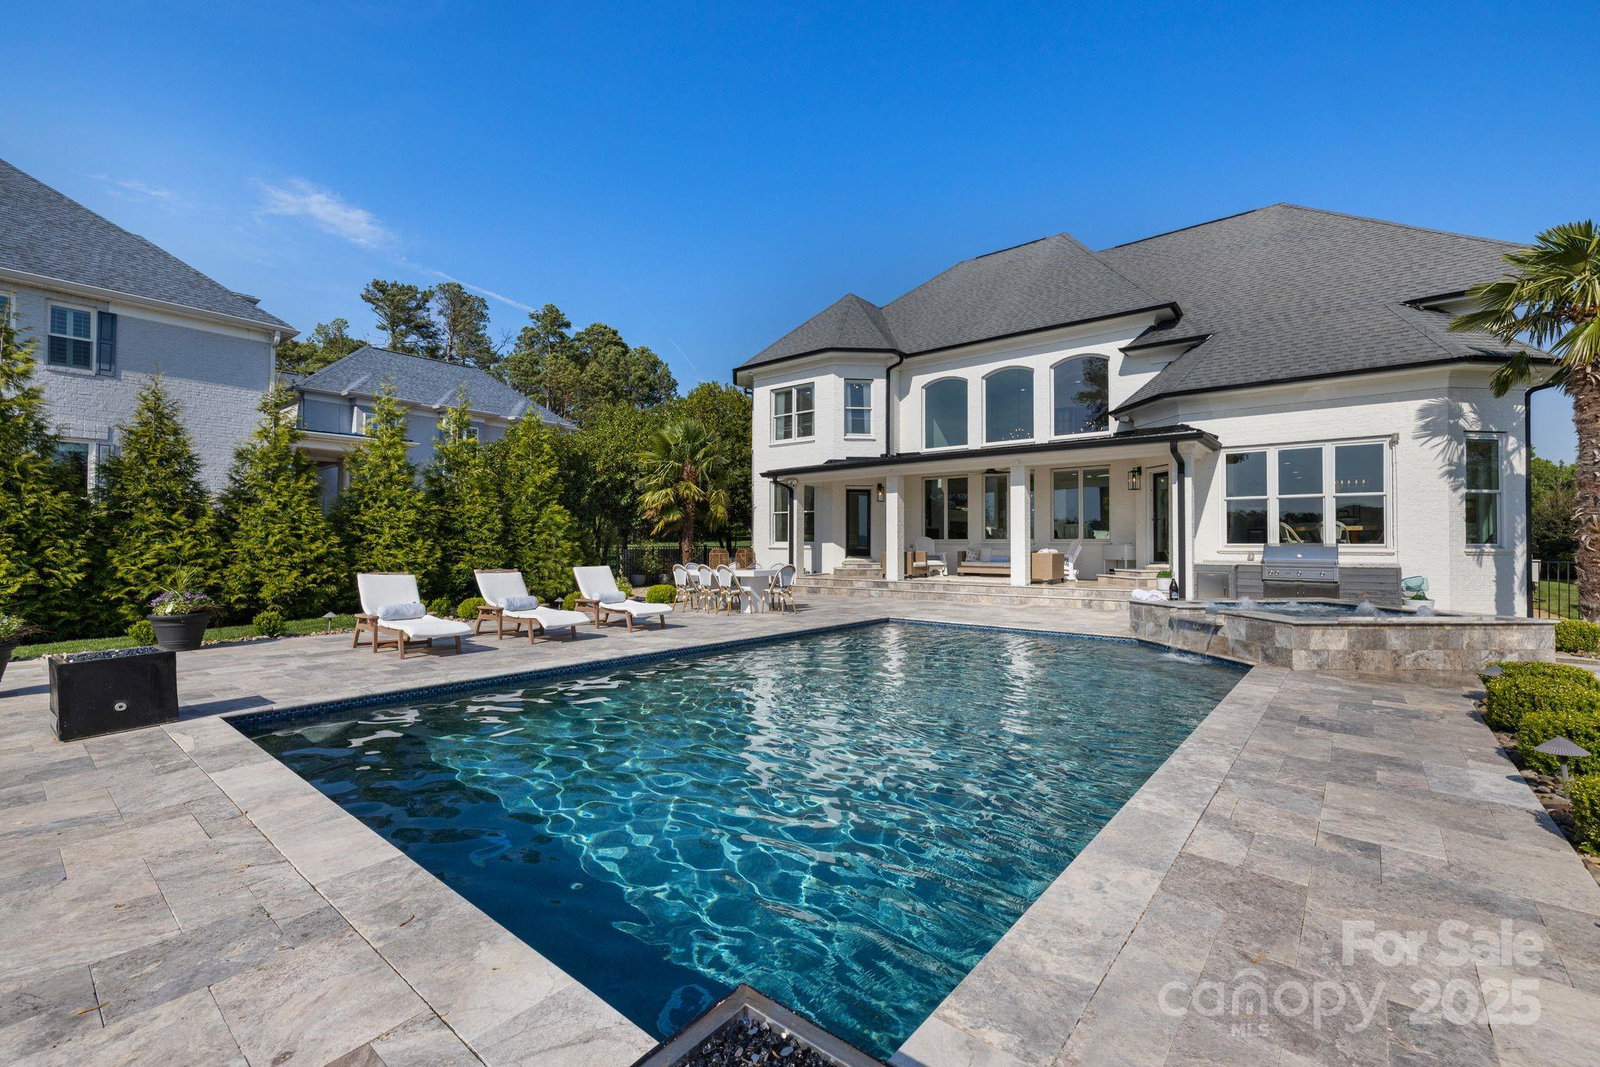
With endless, panoramic views stretching across open water, this exceptional lakefront home redefines waterfront living. Thoughtfully redesigned with a modern aesthetic, the home welcomes you with light-filled interiors, soaring ceilings, and floor-to-ceiling windows that frame the lake from nearly every angle. The gourmet kitchen is a true centerpiece, seamlessly blending high-performance design with sophisticated style—featuring a waterfall-edge quartz island, professional-grade appliances, and custom cabinetry. The serene primary suite offers a spa-like retreat with a soaking tub, frameless glass shower, and tranquil lake views. Upstairs, a second suite, additional bedrooms, a versatile bonus/media room, and a private office provide space for both relaxation and productivity. Outside, silver travertine terraces, a saltwater pool and spa, and a built-in Lynx grill create a resort-style setting—perfectly positioned to soak in miles of uninterrupted lakefront beauty.
Additional Information
- Fireplace
- Yes
- Interior Features
- Attic Stairs Fixed, Attic Walk In, Breakfast Bar, Built-in Features, Central Vacuum, Drop Zone, Entrance Foyer, Hot Tub, Kitchen Island, Open Floorplan, Pantry, Storage, Walk-In Closet(s), Walk-In Pantry, Wet Bar
- Floor Coverings
- Carpet, Tile, Wood
- Equipment
- Bar Fridge, Dishwasher, Disposal, Electric Water Heater, Exhaust Hood, Freezer, Gas Cooktop, Microwave, Oven, Plumbed For Ice Maker, Refrigerator, Wine Refrigerator
- Foundation
- Crawl Space
- Main Level Rooms
- Living Room, Dining Room, Kitchen, Primary Bedroom, Bathroom-Full, Bathroom-Half, Dining Area, Laundry
- Laundry Location
- Electric Dryer Hookup, Laundry Closet, Laundry Room, Main Level, Multiple Locations, Sink, Upper Level, Washer Hookup
- Heating
- Heat Pump, Zoned
- Water
- Well
- Sewer
- Septic Installed
- Exterior Features
- Dock, Hot Tub, Gas Grill, In-Ground Irrigation, Outdoor Kitchen
- Exterior Construction
- Brick Full
- Roof
- Shingle
- Parking
- Driveway, Attached Garage, Garage Door Opener, Garage Faces Side, Keypad Entry
- Driveway
- Concrete, Paved
- Lot Description
- Cleared, Level, Views, Waterfront
- Elementary School
- Woodland Heights
- Middle School
- Woodland Heights
- High School
- Lake Norman
- Total Property HLA
- 5227
- Master on Main Level
- Yes
Mortgage Calculator
“ Based on information submitted to the MLS GRID as of . All data is obtained from various sources and may not have been verified by broker or MLS GRID. Supplied Open House Information is subject to change without notice. All information should be independently reviewed and verified for accuracy. Some IDX listings have been excluded from this website. Properties may or may not be listed by the office/agent presenting the information © 2026 Canopy MLS as distributed by MLS GRID”

Last Updated: