10101 Bayart Way, Huntersville, NC 28078
- $847,000
- 4
- BD
- 3
- BA
- 3,249
- SqFt




Listing courtesy of EXP Realty LLC Mooresville. sandi.sacco@exprealty.com
Sold listing courtesy of Allen Tate Lake Norman
- Sold Price
- $847,000
- List Price
- $865,000
- MLS#
- 4249507
- Status
- CLOSED
- Days on Market
- 42
- Property Type
- Residential
- Architectural Style
- Traditional
- Year Built
- 1998
- Closing Date
- Jun 03, 2025
- Bedrooms
- 4
- Bathrooms
- 3
- Full Baths
- 2
- Half Baths
- 1
- Lot Size
- 15,245
- Lot Size Area
- 0.35000000000000003
- Living Area
- 3,249
- Sq Ft Total
- 3249
- County
- Mecklenburg
- Subdivision
- The Hamptons
- Special Conditions
- None
Property Description
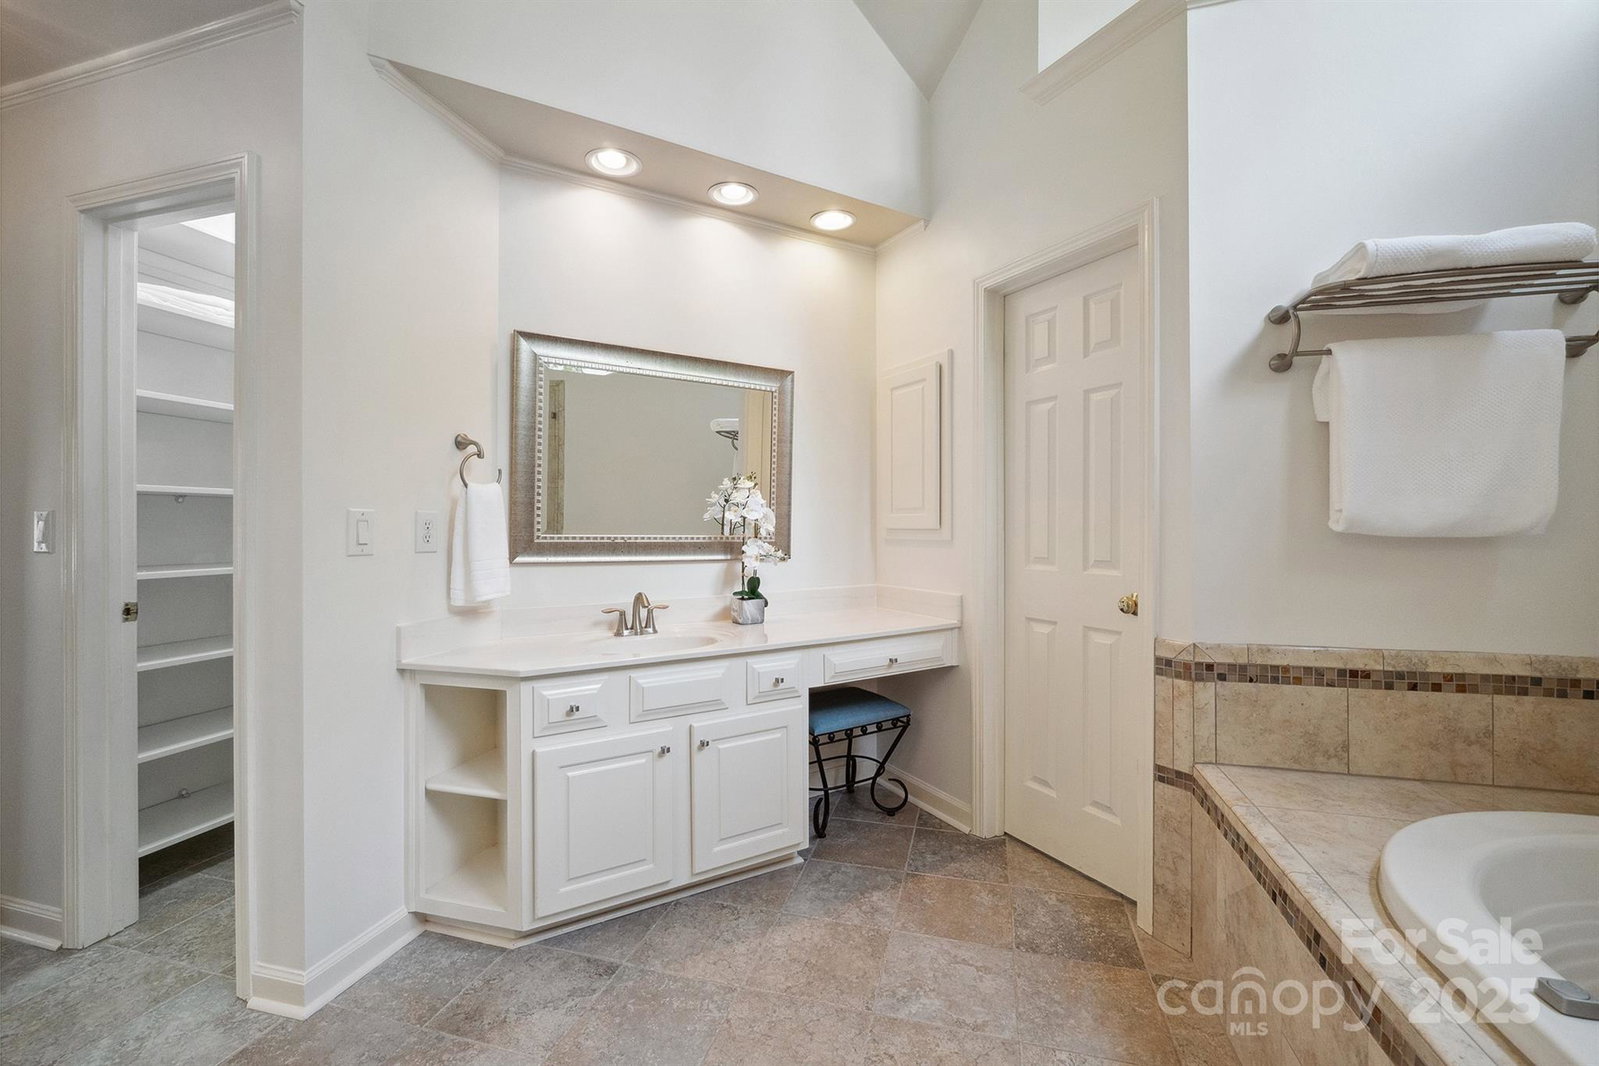
Classic brick home in The Hamptons, a sought after neighborhood! The main level has an open concept kitchen/family room/sitting area for maximum living space. The kitchen has stainless steel appliances, gas cooktop, kitchen island, granite counter tops, and pantry! The oversized family room with a fireplace is perfect for gatherings and entertaining. There is a dining room and bonus room/office - beautiful plantation shutters and trey ceilings! The second floor has the primary ensuite bedroom/bathroom with double sinks, soaking tub, 2 separate closets and reading room/bonus room; along with 3 spacious bedrooms, a full bath, another bonus/bedroom with a walk in closet, and a laundry room. The fabulous backyard living has a beautiful in-ground pool, the yard is professionally landscaped for ultimate privacy! The community has tennis courts, playgrounds, community pools, and recreation areas! This home is convenient to Birkdale shopping and restaurants, highways, uptown Charlotte.
Additional Information
- Hoa Fee
- $580
- Hoa Fee Paid
- Semi-Annually
- Community Features
- Clubhouse, Indoor Pool, Outdoor Pool, Playground, Recreation Area, Tennis Court(s), Walking Trails
- Fireplace
- Yes
- Interior Features
- Attic Stairs Pulldown, Breakfast Bar, Cable Prewire, Entrance Foyer, Garden Tub, Kitchen Island, Open Floorplan, Pantry, Storage, Walk-In Closet(s)
- Floor Coverings
- Carpet, Tile, Wood
- Equipment
- Dishwasher, Disposal, Double Oven, Down Draft, ENERGY STAR Qualified Refrigerator, Exhaust Fan, Exhaust Hood, Gas Cooktop, Microwave, Wall Oven
- Foundation
- Crawl Space
- Main Level Rooms
- Great Room, Kitchen, Breakfast, Dining Room, Bonus Room, Bathroom-Half, Sitting
- Laundry Location
- Electric Dryer Hookup, Laundry Room, Upper Level
- Heating
- Central
- Water
- City
- Sewer
- Public Sewer
- Exterior Features
- In-Ground Irrigation
- Exterior Construction
- Brick Partial, Hardboard Siding
- Roof
- Shingle
- Parking
- Attached Garage, Garage Door Opener, Garage Faces Side
- Driveway
- Concrete
- Lot Description
- Private, Wooded
- Elementary School
- Huntersville
- Middle School
- Bailey
- High School
- William Amos Hough
- Zoning
- GR
- Total Property HLA
- 3249
Mortgage Calculator
“ Based on information submitted to the MLS GRID as of . All data is obtained from various sources and may not have been verified by broker or MLS GRID. Supplied Open House Information is subject to change without notice. All information should be independently reviewed and verified for accuracy. Some IDX listings have been excluded from this website. Properties may or may not be listed by the office/agent presenting the information © 2026 Canopy MLS as distributed by MLS GRID”

Last Updated: