Share this with your friends


+17045766234
Ivester Jackson Christie's
317 Port Royal Drive, Matthews, NC 28105
- $465,000
- 3
- BD
- 2
- BA
- 1,774
- SqFt




Listing courtesy of Southern Homes of the Carolinas, Inc. kathryn@kfritzhomes.com
Sold listing courtesy of EXP Realty LLC Ballantyne
- Sold Price
- $465,000
- List Price
- $475,000
- MLS#
- 4249427
- Status
- CLOSED
- Days on Market
- 27
- Property Type
- Residential
- Architectural Style
- Ranch
- Year Built
- 1989
- Closing Date
- May 21, 2025
- Bedrooms
- 3
- Bathrooms
- 2
- Full Baths
- 2
- Lot Size
- 12,196
- Lot Size Area
- 0.28
- Living Area
- 1,774
- Sq Ft Total
- 1774
- County
- Mecklenburg
- Subdivision
- Sardis Plantation
- Special Conditions
- None
Property Description
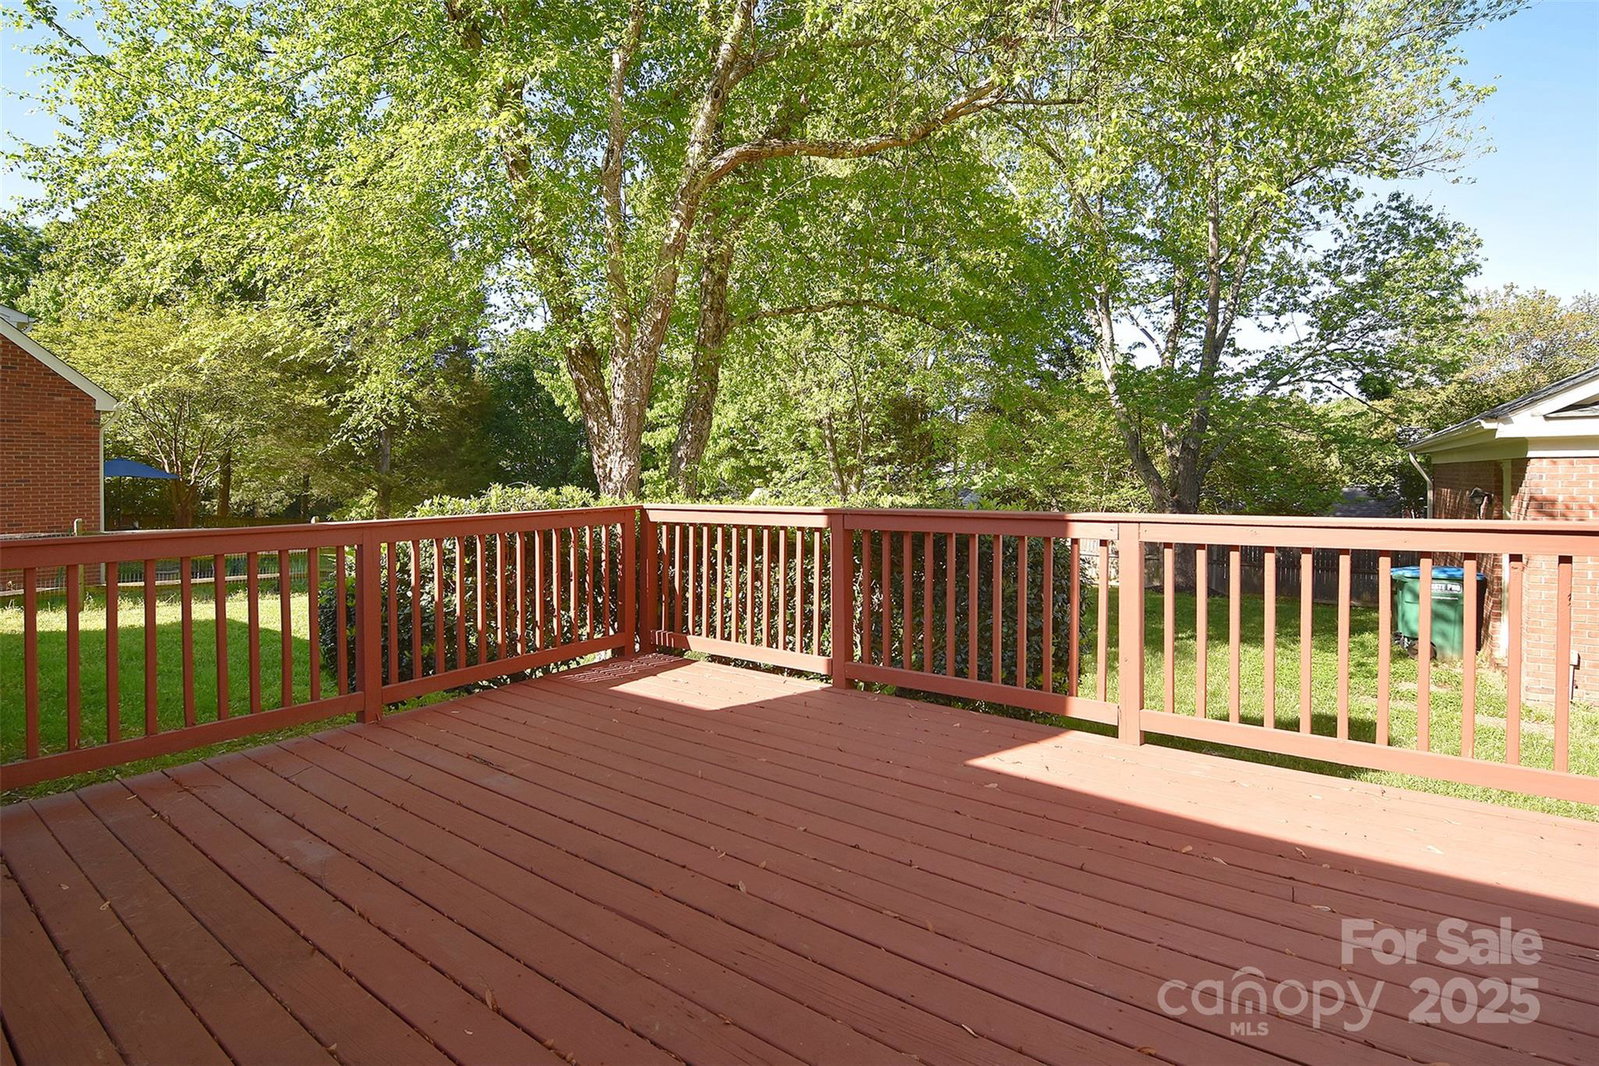
A wonderful hard-to-find all brick ranch in Sardis Plantation is waiting to be yours. This well maintained home has a covered front porch and a shaded deck for morning coffee enjoyment. The lot is level for easy maintenance with mature trees & a partially fenced-in back yard. Right off the foyer are formal areas allowing for multi-use options. You'll love the open concept Kit/Den with vaulted ceilings and wood beams. There is also an abundance of storage with some flooring in attic & large storage area over the garage. Sardis Plantation is a wonderful neighborhood with sidewalks & community trails that lead to a playground, covered picnic area, & tennis courts. It is also conveniently located to shops, Novant Medical Center, Hwys 51 & 74, I-485 and the lovely town of Matthews. 2025 upgrades include: architectural shingle roof, HVAC with 5 yr warranty & stainless steel range, microwave & dishwasher. Previous upgrades include: energy efficient vinyl windows, gas logs & an attic fan.
Additional Information
- Hoa Fee
- $355
- Hoa Fee Paid
- Annually
- Community Features
- Playground, Sidewalks, Street Lights, Tennis Court(s), Walking Trails
- Fireplace
- Yes
- Interior Features
- Attic Stairs Pulldown, Breakfast Bar, Cable Prewire, Entrance Foyer, Garden Tub, Open Floorplan, Pantry, Walk-In Closet(s), Walk-In Pantry
- Floor Coverings
- Carpet, Linoleum, Wood
- Equipment
- Dishwasher, Disposal, Electric Range, Gas Water Heater, Microwave
- Foundation
- Slab
- Main Level Rooms
- Bedroom(s), Bedroom(s), Primary Bedroom, Bathroom-Full, Bathroom-Full, Kitchen, Living Room, Dining Room, Den, Utility Room
- Laundry Location
- Electric Dryer Hookup, Inside, Laundry Room, Main Level, Washer Hookup
- Heating
- Heat Pump
- Water
- City
- Sewer
- Public Sewer
- Exterior Construction
- Brick Full
- Roof
- Shingle
- Parking
- Driveway, Detached Garage, Garage Door Opener
- Driveway
- Concrete, Paved
- Lot Description
- Level, Wooded
- Elementary School
- Elizabeth Lane
- Middle School
- South Charlotte
- High School
- Providence
- Zoning
- R-15
- Builder Name
- Trotter
- Total Property HLA
- 1774
- Master on Main Level
- Yes
Mortgage Calculator
“ Based on information submitted to the MLS GRID as of . All data is obtained from various sources and may not have been verified by broker or MLS GRID. Supplied Open House Information is subject to change without notice. All information should be independently reviewed and verified for accuracy. Some IDX listings have been excluded from this website. Properties may or may not be listed by the office/agent presenting the information © 2026 Canopy MLS as distributed by MLS GRID”

Last Updated: