47 Gladstone Road, Asheville, NC 28805
- $345,000
- 3
- BD
- 2
- BA
- 1,246
- SqFt


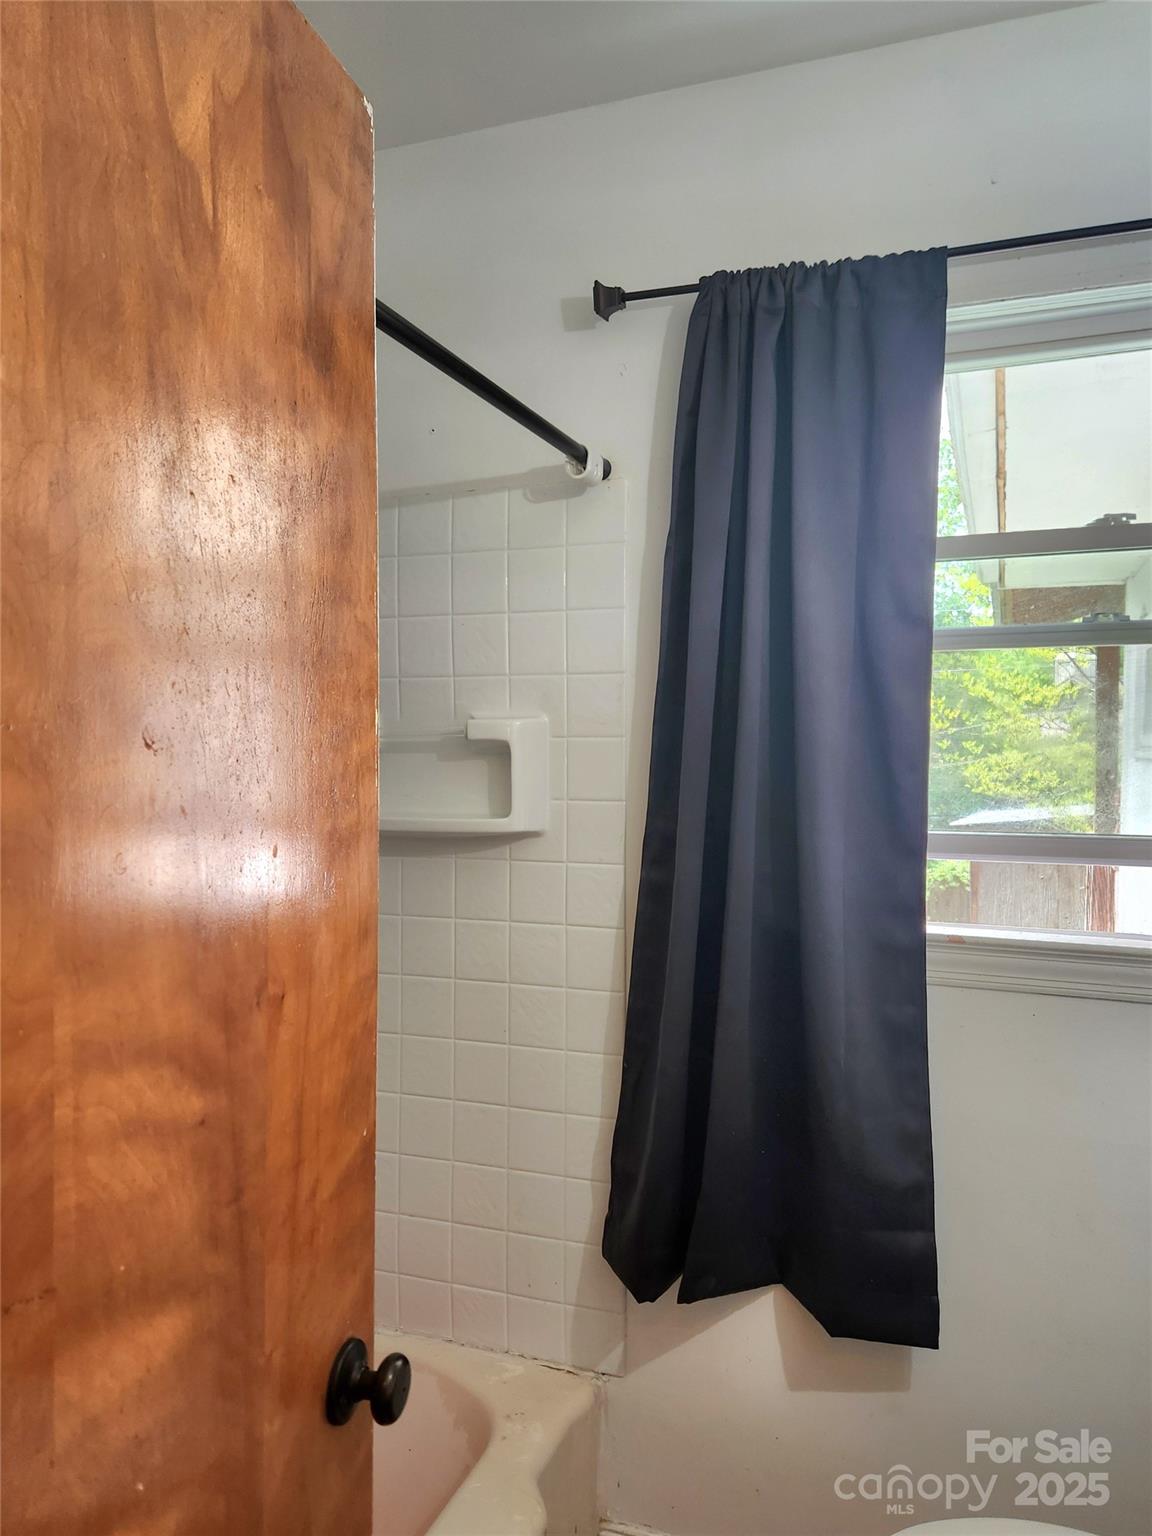


Listing courtesy of Mt. Valley Prop. of Asheville. lynda.mvpasheville@protonmail.com
Sold listing courtesy of EXP Realty LLC
- Sold Price
- $345,000
- List Price
- $398,000
- MLS#
- 4249366
- Status
- CLOSED
- Days on Market
- 41
- Property Type
- Residential
- Architectural Style
- Traditional
- Year Built
- 1958
- Closing Date
- Jun 03, 2025
- Bedrooms
- 3
- Bathrooms
- 2
- Full Baths
- 2
- Lot Size
- 9,147
- Lot Size Area
- 0.21
- Living Area
- 1,246
- Sq Ft Total
- 1246
- County
- Buncombe
- Subdivision
- Beverly Hills
- Special Conditions
- None
Property Description
Investment Opportunity in Beverly Hills Subdivision. 3BR/2BA Near Asheville Municipal Golf Course. This home has excellent investment potential, and minutes from downtown Asheville and steps from the golf course. Inside, you'll find hardwood floors, abundant natural light, and a cozy wood-burning stove. The kitchen flows into a bonus room—perfect for a home office, sitting room, or flex space. The primary suite features an en suite bath and beautiful French doors opening to a covered back deck, creating a private outdoor escape. Two additional bedrooms provide options for family, guests, or roommates. The private backyard offers space for relaxing or entertaining, while driveway parking adds everyday convenience. With classic neighborhood charm, strong rental potential, and room to add value, this home is a great opportunity in one of Asheville’s most established communities. Easy access to shopping, dining, and major roadways adds to the appeal of this home. Welcome to Asheville!
Additional Information
- Fireplace
- Yes
- Interior Features
- Attic Stairs Pulldown
- Floor Coverings
- Vinyl, Wood
- Equipment
- Dryer, Electric Oven, Electric Range, Refrigerator, Washer
- Foundation
- Basement
- Main Level Rooms
- Living Room, Dining Room, Kitchen, Bonus Room, Bathroom-Full, Primary Bedroom, Bedroom(s), Bedroom(s), Bathroom-Full
- Laundry Location
- In Basement
- Heating
- Forced Air, Natural Gas
- Water
- City
- Sewer
- Public Sewer
- Exterior Features
- Storage
- Exterior Construction
- Vinyl, Wood
- Roof
- Composition
- Parking
- Driveway
- Driveway
- Asphalt, Paved
- Lot Description
- Hilly, Sloped, Wooded
- Elementary School
- Haw Creek
- Middle School
- AC Reynolds
- High School
- AC Reynolds
- Zoning
- RS4
- Total Property HLA
- 1246
- Master on Main Level
- Yes
Mortgage Calculator
“ Based on information submitted to the MLS GRID as of . All data is obtained from various sources and may not have been verified by broker or MLS GRID. Supplied Open House Information is subject to change without notice. All information should be independently reviewed and verified for accuracy. Some IDX listings have been excluded from this website. Properties may or may not be listed by the office/agent presenting the information © 2026 Canopy MLS as distributed by MLS GRID”

Last Updated: