5306 Sandtrap Lane, Charlotte, NC 28226
- $525,000
- 2
- BD
- 3
- BA
- 1,676
- SqFt




Listing courtesy of Cottingham Chalk. gdaly@cottinghamchalk.com
Sold listing courtesy of Premier Sotheby's International Realty
- Sold Price
- $525,000
- List Price
- $575,000
- MLS#
- 4249354
- Status
- CLOSED
- Days on Market
- 95
- Property Type
- Residential
- Architectural Style
- Contemporary
- Year Built
- 1982
- Closing Date
- Aug 11, 2025
- Bedrooms
- 2
- Bathrooms
- 3
- Full Baths
- 2
- Half Baths
- 1
- Lot Size
- 3,484
- Lot Size Area
- 0.08
- Living Area
- 1,676
- Sq Ft Total
- 1676
- County
- Mecklenburg
- Subdivision
- Carmel South
- Special Conditions
- None
Property Description
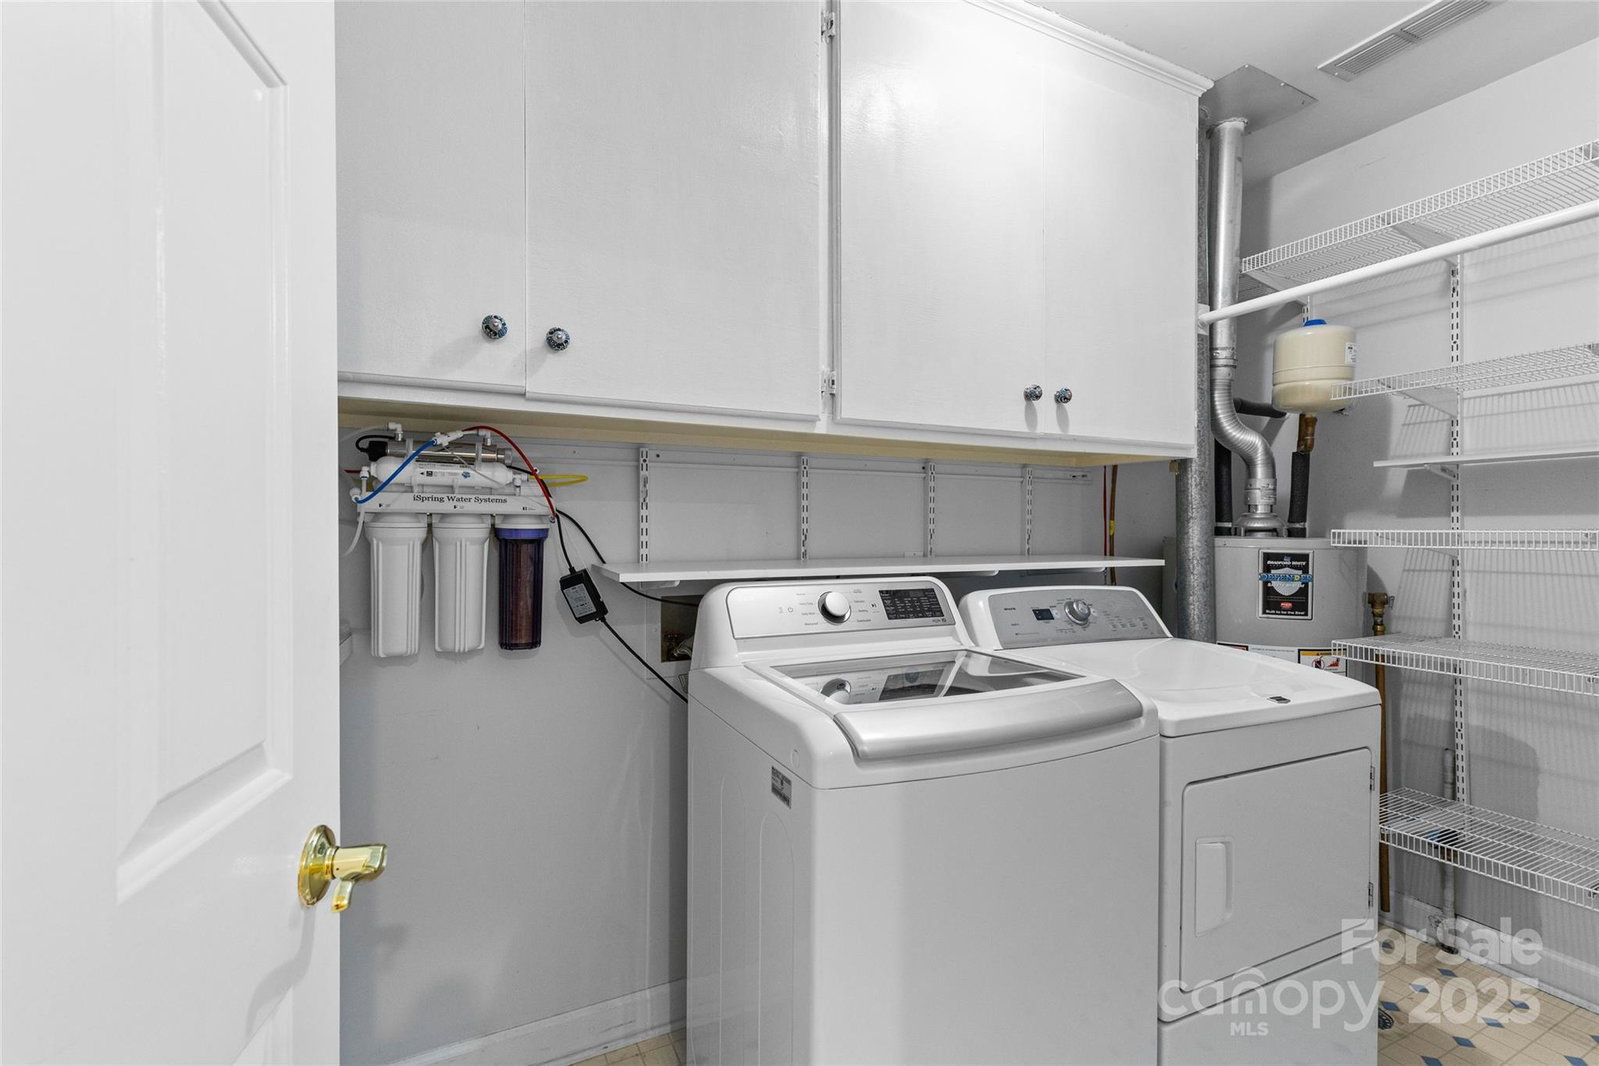
Beautifully maintained home with a serene rear view overlooking rolling hills and green space. Expansive enclosed brick courtyard—perfect for outdoor entertaining. This home has been thoughtfully updated over the years (attached “Special Features" document). Notable upgrades include: leaded glass front door, neutral paint throughout, skylights w/remote-controlled blinds, rear windows w/pull-down exterior shutters, custom bookshelves in Great Room & updated ceiling fans w/integrated lighting. Gas connection in FP - ready for gas logs. Back covered deck was enclosed to create a sunlit office space (approx 105 sq ft - unheated), offering a stunning view of the meadow & direct access to the rear yard. Oversized detached 2 car garage with storage. Laundry Room w/shelving and cabinets. Located in the desirable Carmel South community—known for its privacy and lush green spaces—ideally situated across from Carmel Country Club and within a mile of Harris Teeter, the new Publix, Starbucks & CVS.
Additional Information
- Hoa Fee
- $385
- Hoa Fee Paid
- Monthly
- Fireplace
- Yes
- Interior Features
- Attic Stairs Pulldown, Entrance Foyer, Walk-In Closet(s)
- Floor Coverings
- Hardwood, Tile, Vinyl
- Equipment
- Dishwasher, Disposal, Electric Cooktop, Electric Oven, Filtration System, Gas Water Heater, Microwave, Refrigerator with Ice Maker, Self Cleaning Oven, Washer/Dryer
- Foundation
- Slab
- Main Level Rooms
- Great Room, Dining Room, Kitchen, Primary Bedroom, Bedroom(s), Office, Bathroom-Full, Bathroom-Full, Bathroom-Half
- Laundry Location
- Gas Dryer Hookup, Laundry Room
- Heating
- Natural Gas
- Water
- City
- Sewer
- Public Sewer
- Exterior Features
- Gas Grill, In-Ground Irrigation
- Exterior Construction
- Rough Sawn, Wood
- Roof
- Shingle
- Parking
- Detached Garage, Garage Door Opener
- Driveway
- Asphalt, Paved
- Lot Description
- Views
- Elementary School
- Beverly Woods
- Middle School
- Carmel
- High School
- South Mecklenburg
- Total Property HLA
- 1676
Mortgage Calculator
“ Based on information submitted to the MLS GRID as of . All data is obtained from various sources and may not have been verified by broker or MLS GRID. Supplied Open House Information is subject to change without notice. All information should be independently reviewed and verified for accuracy. Some IDX listings have been excluded from this website. Properties may or may not be listed by the office/agent presenting the information © 2026 Canopy MLS as distributed by MLS GRID”

Last Updated: