2124 Roslyn Avenue, Charlotte, NC 28208
- $615,000
- 3
- BD
- 2
- BA
- 1,453
- SqFt


Listing courtesy of Coldwell Banker Realty. shaniqua.coaxum@cbrealty.com
Sold listing courtesy of 5 Points Realty
- Sold Price
- $615,000
- List Price
- $599,900
- MLS#
- 4249352
- Status
- CLOSED
- Days on Market
- 156
- Property Type
- Residential
- Year Built
- 1933
- Closing Date
- Sep 29, 2025
- Bedrooms
- 3
- Bathrooms
- 2
- Full Baths
- 2
- Lot Size
- 8,276
- Lot Size Area
- 0.19
- Living Area
- 1,453
- Sq Ft Total
- 1453
- County
- Mecklenburg
- Subdivision
- Biddleville
- Special Conditions
- None
Property Description
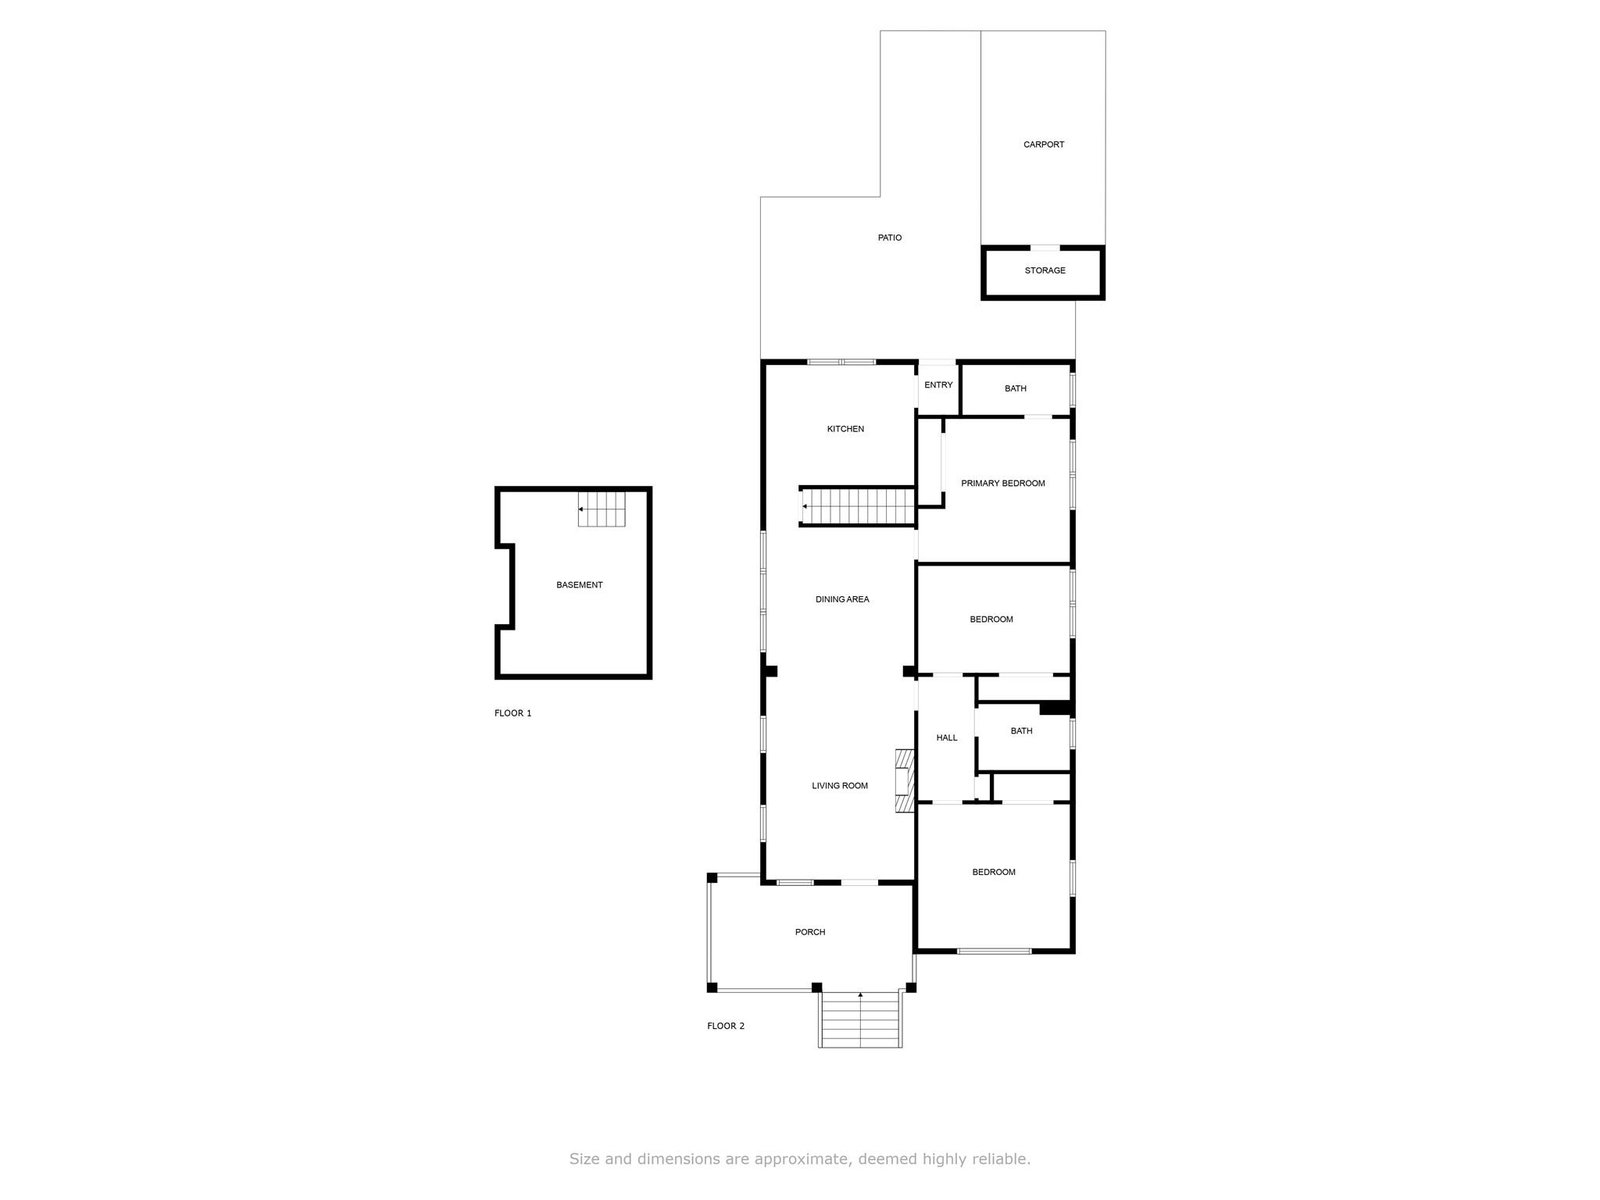
**PREFERRED LENDER IS OFFERING $7500 PLUS UP TO 1% TOWARDS DOWNPAYMENT AND CLOSING COSTS** Welcome to this beautiful, turnkey, investor-friendly bungalow nestled in Charlotte’s most beloved historic, Biddleville neighborhood. Blending character with modern comforts, this home offers the perfect balance of charm, convenience, and functionality. Step inside to find a warm and inviting layout featuring hardwood floors, spacious living, and natural light. The updated kitchen offers lots of cabinet space and flows effortlessly into the dining area. The primary suite includes a private bath, while two additional bedrooms provide flexibility for guests, a home office, or hobbies. Outside, enjoy the covered carport with an attached storage room, plus a 10x16 building already has painted drywall, electricity and a mini split for heating and cooling. Just minutes from local parks, restaurants, and Uptown Charlotte, this home is a true gem that you don't want to miss.
Additional Information
- Community Features
- Sidewalks
- Fireplace
- Yes
- Interior Features
- Cable Prewire
- Floor Coverings
- Wood
- Equipment
- Dishwasher, Disposal, Electric Cooktop, Electric Oven, Microwave, Refrigerator with Ice Maker
- Foundation
- Basement, Crawl Space
- Main Level Rooms
- Primary Bedroom, Bedroom(s), Bedroom(s), Bathroom-Full, Dining Room, Living Room
- Laundry Location
- In Basement
- Heating
- Central
- Water
- City
- Sewer
- Public Sewer
- Exterior Features
- Storage
- Exterior Construction
- Hardboard Siding
- Roof
- Shingle
- Parking
- Detached Carport, Driveway, On Street
- Driveway
- Concrete, Paved
- Lot Description
- Level
- Elementary School
- Unspecified
- Middle School
- Unspecified
- High School
- Unspecified
- Total Property HLA
- 1453
- Master on Main Level
- Yes
Mortgage Calculator
“ Based on information submitted to the MLS GRID as of . All data is obtained from various sources and may not have been verified by broker or MLS GRID. Supplied Open House Information is subject to change without notice. All information should be independently reviewed and verified for accuracy. Some IDX listings have been excluded from this website. Properties may or may not be listed by the office/agent presenting the information © 2026 Canopy MLS as distributed by MLS GRID”

Last Updated: