9 Cedar Trail, Asheville, NC 28803
- $575,000
- 4
- BD
- 3
- BA
- 2,597
- SqFt






Listing courtesy of Marshall Real Estate Inc.. bmarshall@marshallrealestateinc.com
Sold listing courtesy of Patton Allen Real Estate LLC
- Sold Price
- $575,000
- List Price
- $599,500
- MLS#
- 4249342
- Status
- CLOSED
- Days on Market
- 50
- Property Type
- Residential
- Architectural Style
- Traditional
- Year Built
- 1978
- Closing Date
- Jun 11, 2025
- Bedrooms
- 4
- Bathrooms
- 3
- Full Baths
- 3
- Lot Size
- 18,295
- Lot Size Area
- 0.42
- Living Area
- 2,597
- Sq Ft Total
- 2597
- County
- Buncombe
- Subdivision
- The Woods
- Special Conditions
- None
- Waterfront Features
- None
Property Description
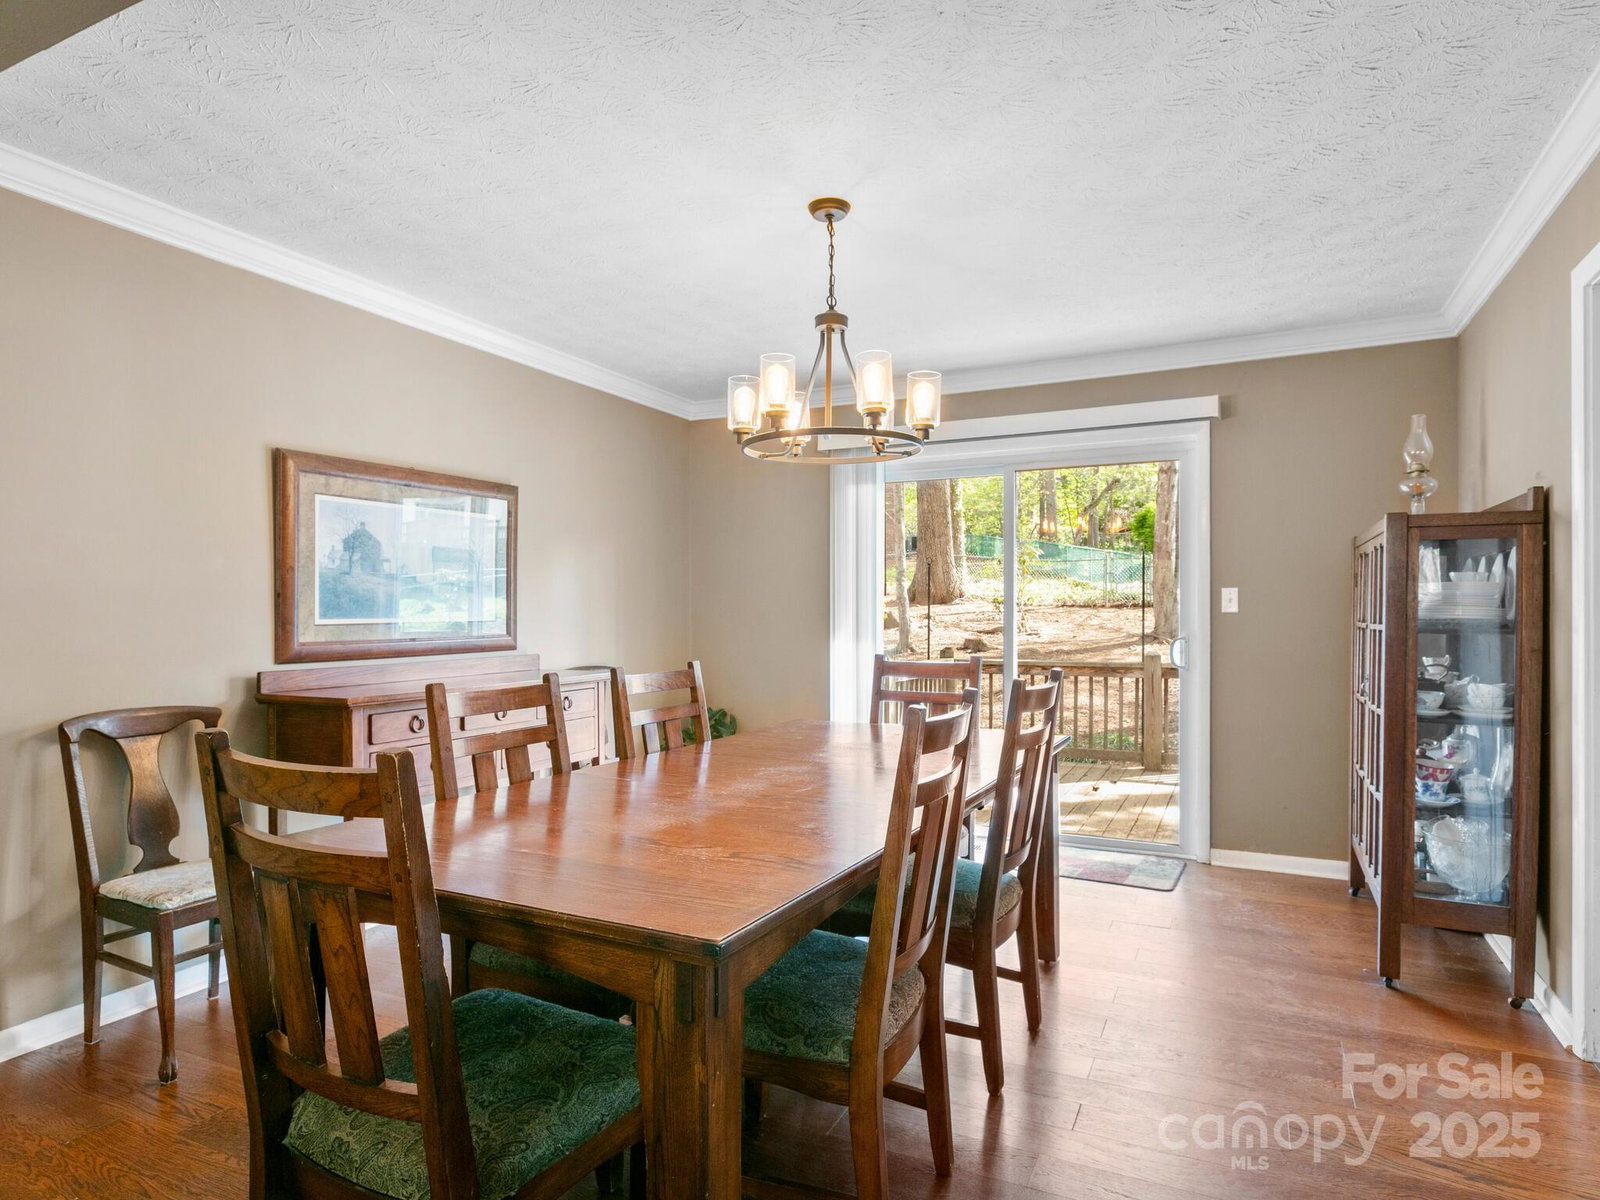
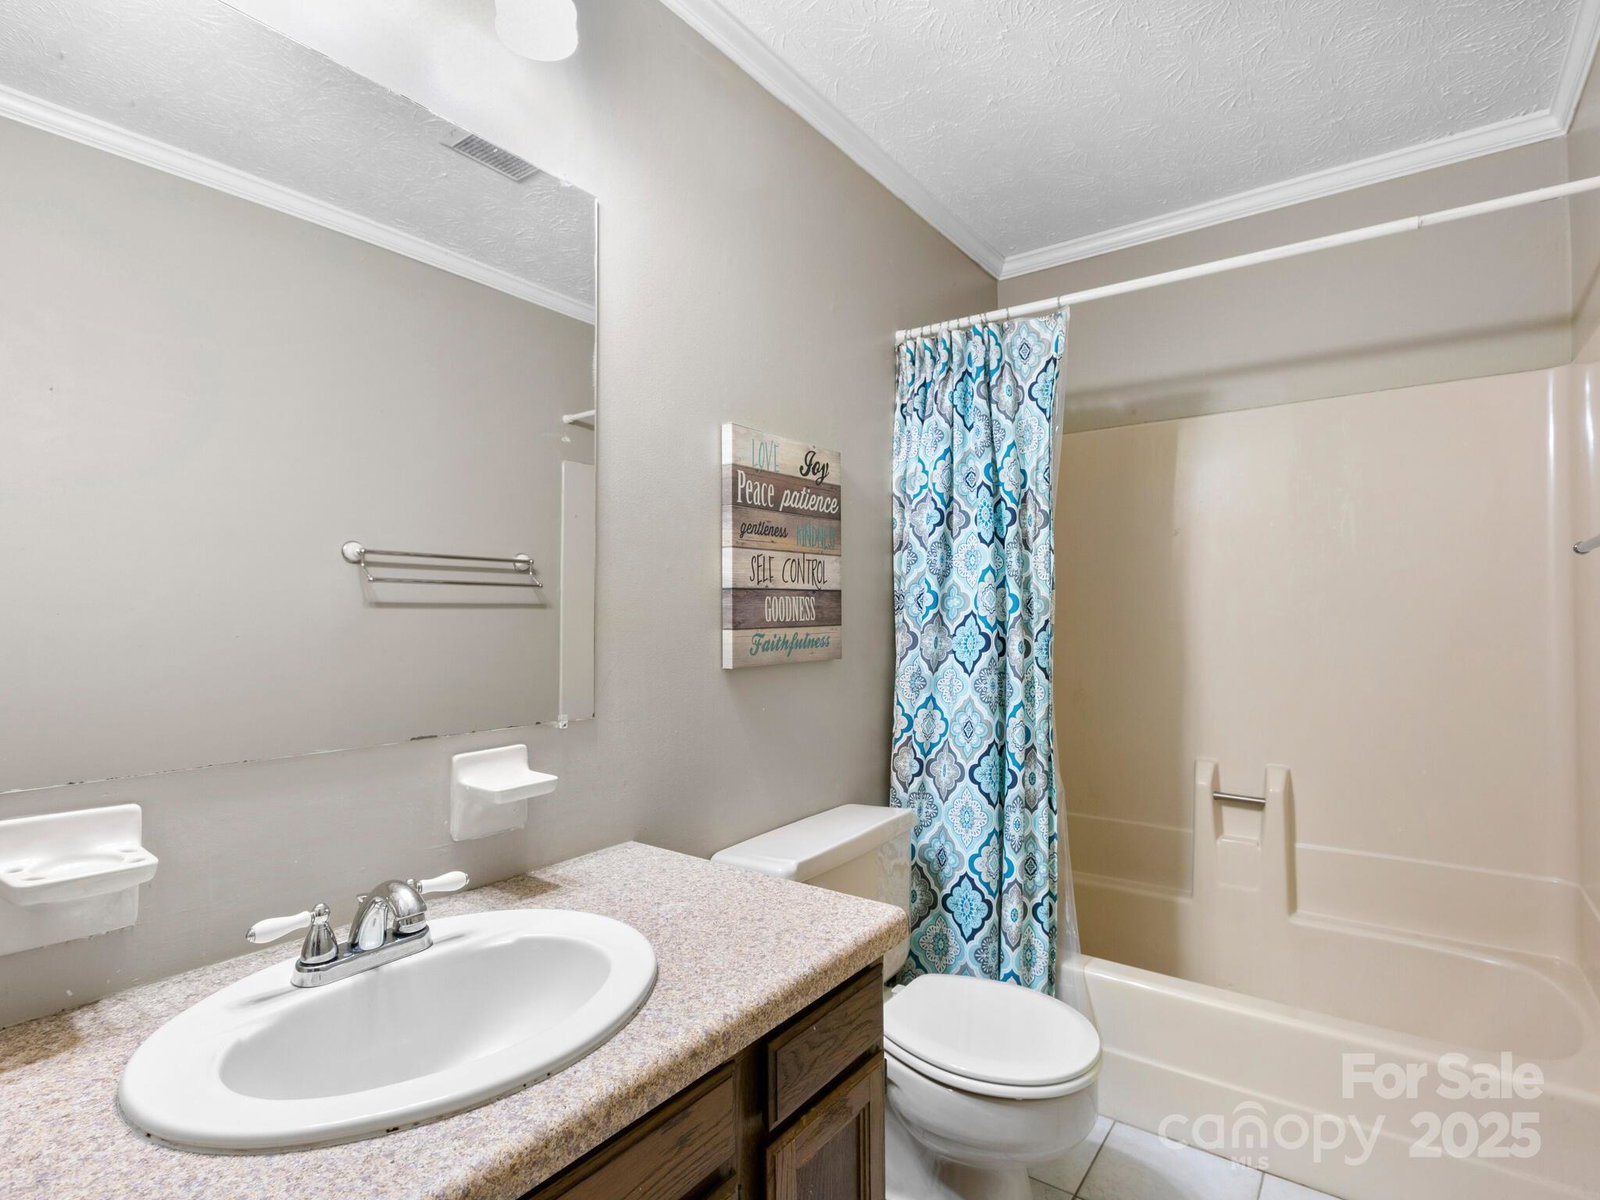
Tucked away on a peaceful cul-de-sac in The Woods subdivision, this beautifully cared-for split-level home offers 4 bedrooms & 3 full baths. Ideally situated just 1.3 miles from the Blue Ridge Parkway & under 10 minutes to DT Asheville. The main level showcases newly installed pre-finished hardwood floors & renovated kitchen with granite countertops. The dining room opens directly onto a spacious back deck, overlooking a large, fully fenced backyard. The primary suite with an en-suite bath, plus two additional bedrooms & a full guest bath are also on this level. Downstairs, enjoy a den with a rock fireplace (vented gas), new flooring, a fourth bedroom with a walk-in closet, a third full bath, & a versatile bonus room ideal for an office or hobby space. The home also includes a single-car garage with laundry area & workshop space. Major updates include a new roof (2018) & a brand-new HVAC system (2023). With its upgrades & location, this home has it all—come see it for yourself!
Additional Information
- Community Features
- None
- Fireplace
- Yes
- Interior Features
- Attic Other, Pantry
- Floor Coverings
- Carpet, Hardwood, Tile
- Equipment
- Dishwasher, Disposal, Electric Oven, Exhaust Fan, Refrigerator with Ice Maker, Washer/Dryer
- Foundation
- Basement
- Main Level Rooms
- Living Room, Dining Room, Primary Bedroom, Bedroom(s), Bedroom(s), Bathroom-Full, Bathroom-Full, Kitchen
- Laundry Location
- In Basement
- Heating
- Heat Pump
- Water
- City
- Sewer
- Public Sewer
- Exterior Construction
- Stone, Wood
- Roof
- Shingle
- Parking
- Basement, Driveway, Attached Garage, Garage Door Opener, Garage Faces Side
- Driveway
- Asphalt, Paved
- Lot Description
- Rolling Slope, Wooded
- Elementary School
- Oakley
- Middle School
- AC Reynolds
- High School
- AC Reynolds
- Total Property HLA
- 2597
- Master on Main Level
- Yes
Mortgage Calculator
“ Based on information submitted to the MLS GRID as of . All data is obtained from various sources and may not have been verified by broker or MLS GRID. Supplied Open House Information is subject to change without notice. All information should be independently reviewed and verified for accuracy. Some IDX listings have been excluded from this website. Properties may or may not be listed by the office/agent presenting the information © 2026 Canopy MLS as distributed by MLS GRID”

Last Updated: