2382 Erika Lane, Gastonia, NC 28056
- $579,500
- 4
- BD
- 3
- BA
- 3,210
- SqFt




Listing courtesy of RE/MAX Executive. tiffany@cltexperts.com
Sold listing courtesy of Coldwell Banker Mountain View
- Sold Price
- $579,500
- List Price
- $579,500
- MLS#
- 4249331
- Status
- CLOSED
- Days on Market
- 42
- Property Type
- Residential
- Architectural Style
- Transitional
- Year Built
- 1988
- Closing Date
- Jun 06, 2025
- Bedrooms
- 4
- Bathrooms
- 3
- Full Baths
- 2
- Half Baths
- 1
- Lot Size
- 27,442
- Lot Size Area
- 0.63
- Living Area
- 3,210
- Sq Ft Total
- 3210
- County
- Gaston
- Subdivision
- Northampton
- Special Conditions
- None
- Dom
- Yes
Property Description
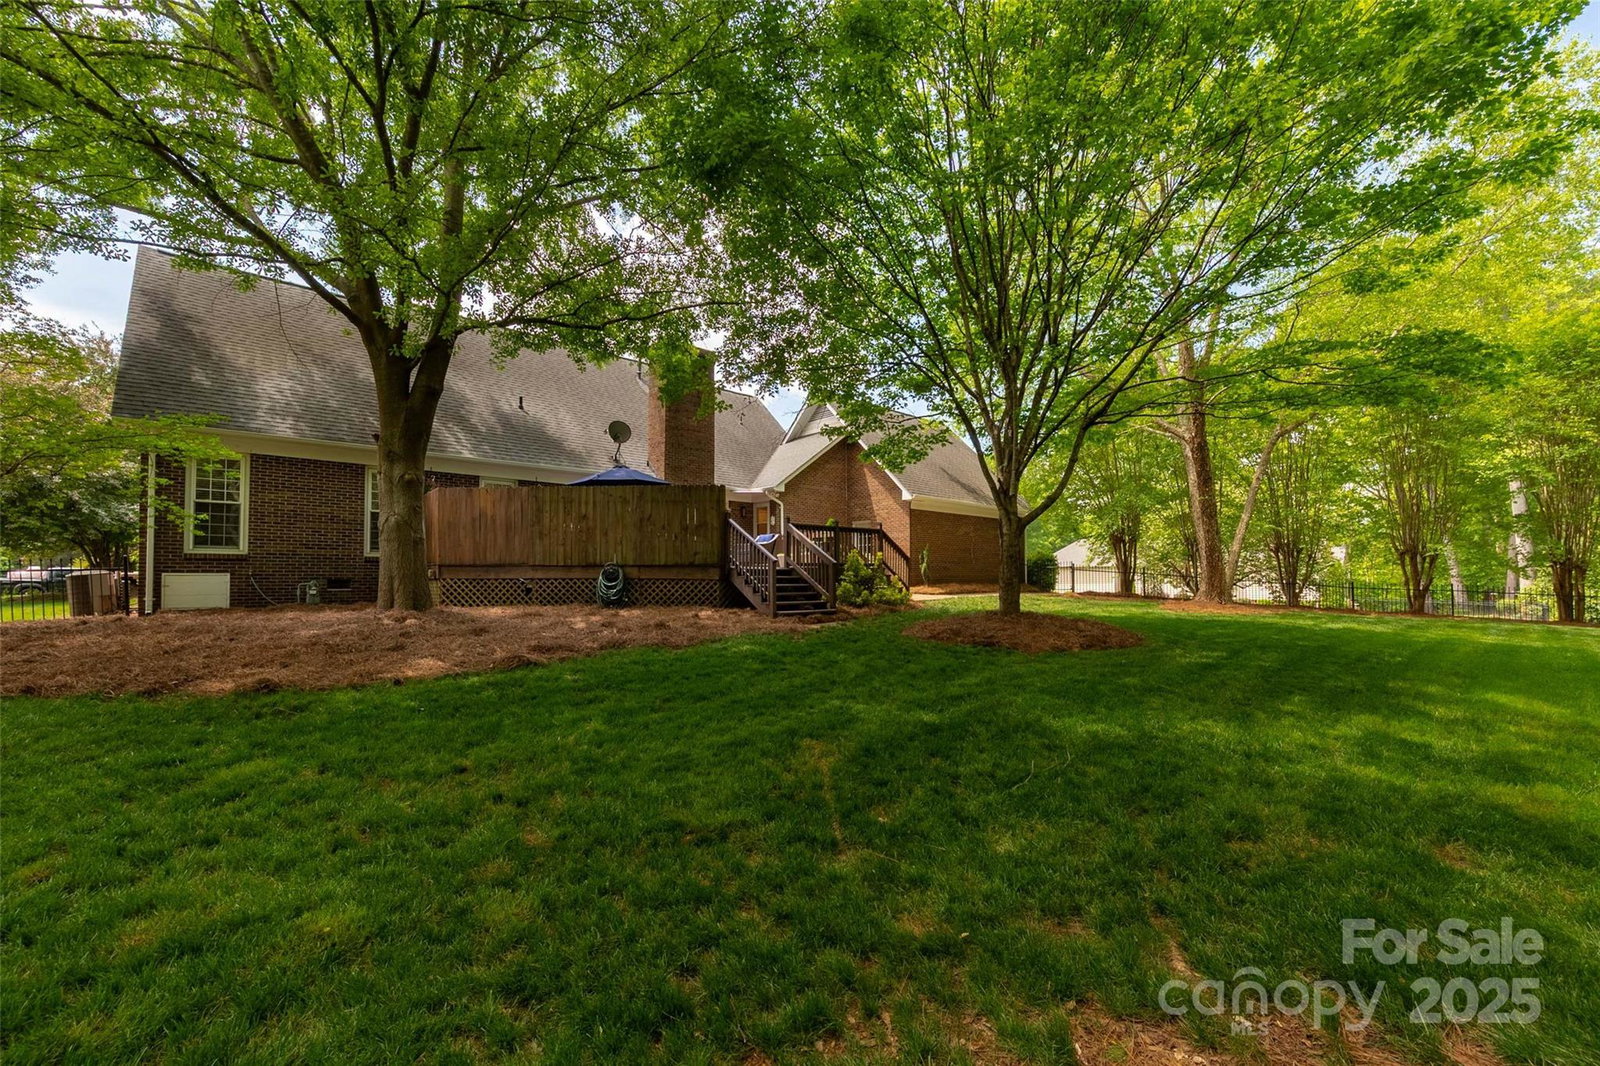
Don’t miss this fantastic two-story home on a corner cul-de-sac lot in the sought-after Northampton community of Gastonia! Surrounded by mature trees, the private, fenced backyard features a level lawn, and spacious deck—perfect for outdoor entertaining or quiet evenings under the stars. Inside, enjoy hardwood floors on the main level, granite kitchen counters, and a spacious primary suite with a tiled shower and walk-in closet. A large bonus room over the garage provides the ideal flex space for guests, home office, or workout area. The oversized garage offers extra room for storage, tools, or hobbies. Located just minutes from Martha Rivers Park, Harris Teeter, Franklin Square shopping, and I-85—making your commute to Charlotte a breeze. This established neighborhood is served by schools frequently praised for their strong community support, extracurricular offerings, and academic focus. Schedule your showing today!
Additional Information
- Hoa Fee
- $50
- Hoa Fee Paid
- Annually
- Fireplace
- Yes
- Interior Features
- Breakfast Bar, Walk-In Closet(s)
- Floor Coverings
- Carpet, Hardwood, Tile
- Equipment
- Dishwasher, Gas Oven, Gas Range, Microwave, Plumbed For Ice Maker
- Foundation
- Crawl Space
- Main Level Rooms
- Primary Bedroom, Study, Bathroom-Full, Bathroom-Half, Living Room, Kitchen, Mud
- Laundry Location
- Electric Dryer Hookup, Gas Dryer Hookup, Mud Room, Inside, Laundry Closet, Main Level, Washer Hookup
- Heating
- Forced Air, Natural Gas
- Water
- City
- Sewer
- Public Sewer
- Exterior Construction
- Brick Full
- Roof
- Shingle
- Parking
- Driveway, Attached Garage, Garage Faces Side
- Driveway
- Concrete, Paved
- Lot Description
- Corner Lot, Cul-De-Sac, Wooded
- Elementary School
- W.A. Bess
- Middle School
- Cramerton
- High School
- Forestview
- Zoning
- R1H
- Total Property HLA
- 3210
- Master on Main Level
- Yes
Mortgage Calculator
“ Based on information submitted to the MLS GRID as of . All data is obtained from various sources and may not have been verified by broker or MLS GRID. Supplied Open House Information is subject to change without notice. All information should be independently reviewed and verified for accuracy. Some IDX listings have been excluded from this website. Properties may or may not be listed by the office/agent presenting the information © 2026 Canopy MLS as distributed by MLS GRID”

Last Updated: