Share this with your friends


+17045766234
Ivester Jackson Christie's
6005 Countess Drive Unit #49, Charlotte, NC 28217
- $694,000
- 4
- BD
- 5
- BA
- 2,086
- SqFt


Listing courtesy of Toll Brothers Real Estate Inc. ctalarico@tollbrothers.com
Sold listing courtesy of Lake Realty
- Sold Price
- $694,000
- List Price
- $709,000
- MLS#
- 4249197
- Status
- CLOSED
- Days on Market
- 123
- Property Type
- Residential
- Architectural Style
- Contemporary, Modern
- Year Built
- 2025
- Closing Date
- Aug 26, 2025
- Bedrooms
- 4
- Bathrooms
- 5
- Full Baths
- 4
- Half Baths
- 1
- Lot Size
- 1,350
- Lot Size Area
- 0.031
- Living Area
- 2,086
- Sq Ft Total
- 2086
- County
- Mecklenburg
- Subdivision
- Chambray at LoSo
- Building Name
- Chambray at LoSo
- Special Conditions
- None
Property Description
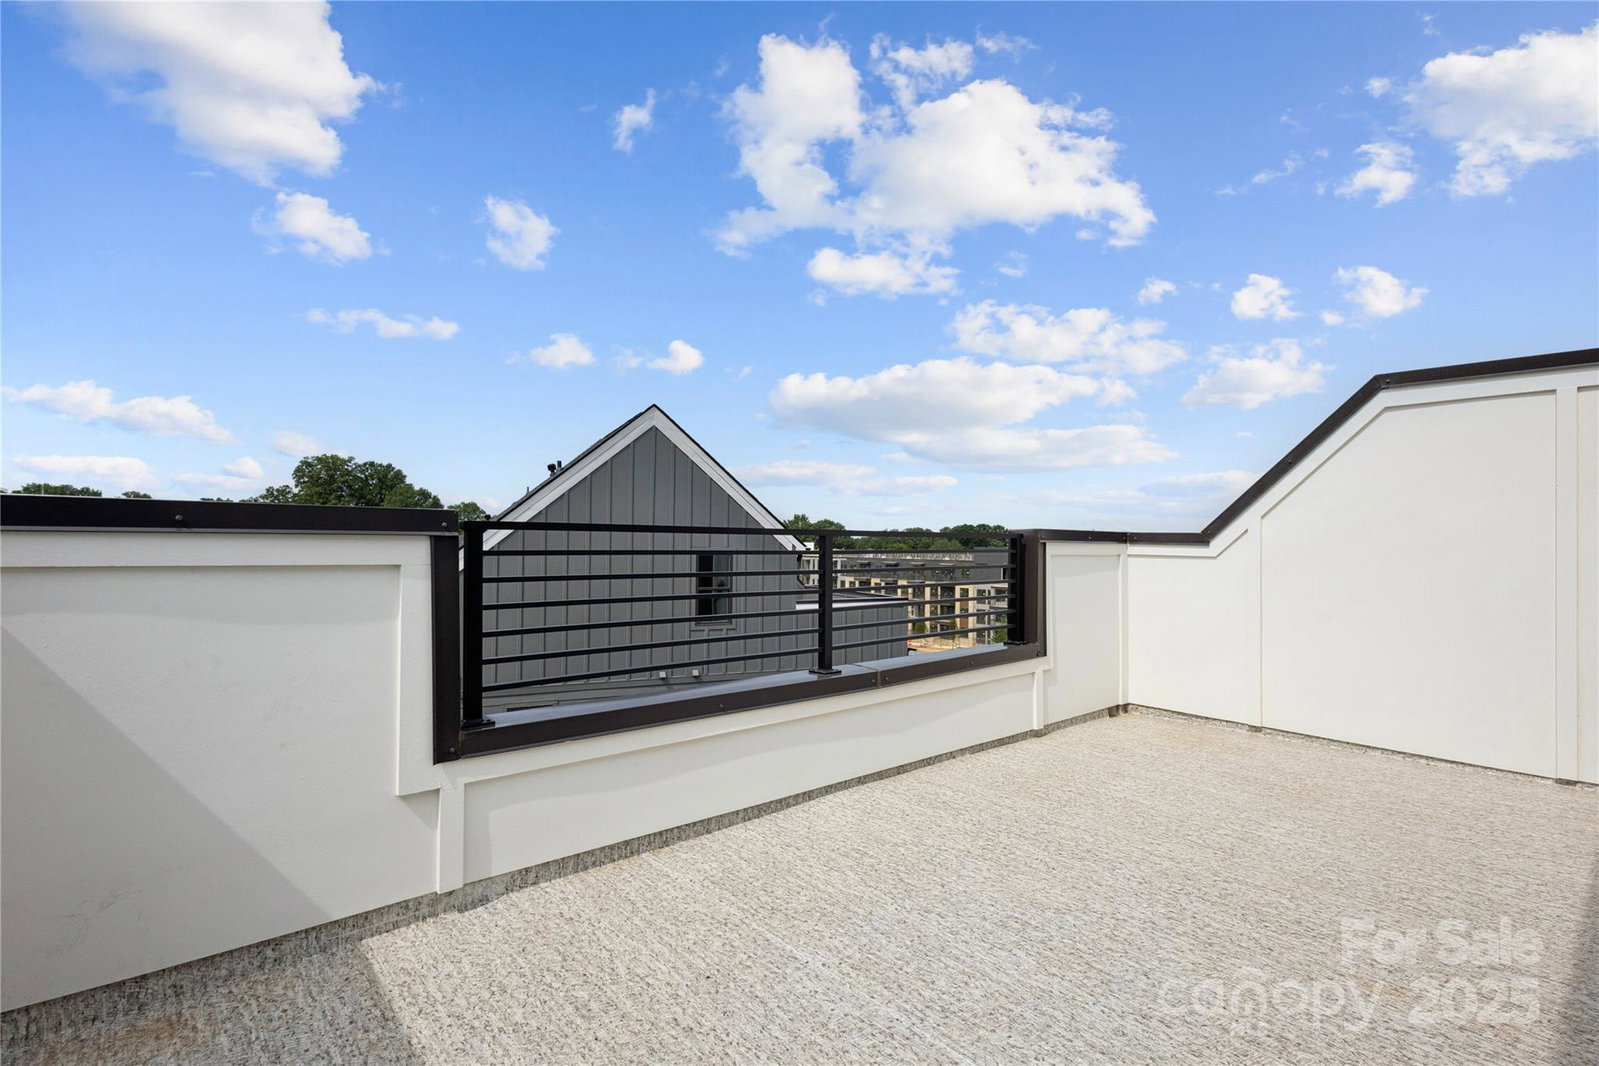
A 4 Bedroom 4.5 Bath townhome in the heart of Lower South End. All appliances included with our quick move-in homes. Four Stories of luxury living start out on the first level where you have a 2 car garage and 1 bedroom with it's own en-suite bath. Up to the main living level you get our spacious, flowing Roseview floorplan beautifully finished with our Classic Farmhouse design package. Enjoying your morning coffee will be a new experience while doing it from the balcony situated right off of the kitchen. Up to the third story and you will enjoy a nicely sized owners' suite and one of the three guest bedrooms. The owner's suite is equipped with a large walk-in closet, spacious shower with a bench, and a separate water closet. On to the fourth level you have yet another bedroom, with en-suite Bath and the rooftop terrace. This Terrace overlooks the neighborhood shared greenspace and provides a great view of the uptown skyline.
Additional Information
- Hoa Fee
- $250
- Hoa Fee Paid
- Monthly
- Community Features
- Rooftop Terrace, Sidewalks
- Interior Features
- Attic Finished
- Floor Coverings
- Carpet, Tile, Vinyl
- Equipment
- Dishwasher, Disposal, Electric Range, Electric Water Heater, Exhaust Fan, Microwave, Plumbed For Ice Maker
- Foundation
- Slab
- Main Level Rooms
- Kitchen, Dining Area, Family Room, Bathroom-Half
- Laundry Location
- Electric Dryer Hookup, In Unit, Inside, Laundry Room, Third Level, Washer Hookup
- Heating
- Central, Electric, Forced Air, Heat Pump
- Water
- City
- Sewer
- Public Sewer
- Exterior Features
- Lawn Maintenance, Rooftop Terrace
- Exterior Construction
- Brick Partial, Fiber Cement
- Roof
- Shingle
- Parking
- Attached Garage
- Driveway
- Concrete, Paved
- Lot Description
- Corner Lot, End Unit
- Elementary School
- Unspecified
- Middle School
- Unspecified
- High School
- Unspecified
- New Construction
- Yes
- Builder Name
- Toll Brothers
- Total Property HLA
- 2086
Mortgage Calculator
“ Based on information submitted to the MLS GRID as of . All data is obtained from various sources and may not have been verified by broker or MLS GRID. Supplied Open House Information is subject to change without notice. All information should be independently reviewed and verified for accuracy. Some IDX listings have been excluded from this website. Properties may or may not be listed by the office/agent presenting the information © 2026 Canopy MLS as distributed by MLS GRID”

Last Updated: