20614 Pointe Regatta Drive, Cornelius, NC 28031
- $1,530,000
- 4
- BD
- 4
- BA
- 4,136
- SqFt




Listing courtesy of Ivester Jackson Properties. tracy@ivesterjackson.com
Sold listing courtesy of Culture Luxury Residential and Commercial
- Sold Price
- $1,530,000
- List Price
- $1,550,000
- MLS#
- 4249179
- Status
- CLOSED
- Days on Market
- 45
- Property Type
- Residential
- Architectural Style
- Arts and Crafts, Transitional
- Year Built
- 2016
- Closing Date
- Jun 09, 2025
- Bedrooms
- 4
- Bathrooms
- 4
- Full Baths
- 4
- Lot Size
- 16,988
- Lot Size Area
- 0.39
- Living Area
- 4,136
- Sq Ft Total
- 4136
- County
- Mecklenburg
- Subdivision
- Pointe Regatta
- Special Conditions
- None
- Dom
- Yes
- Waterfront Features
- Boat Slip Community
Property Description
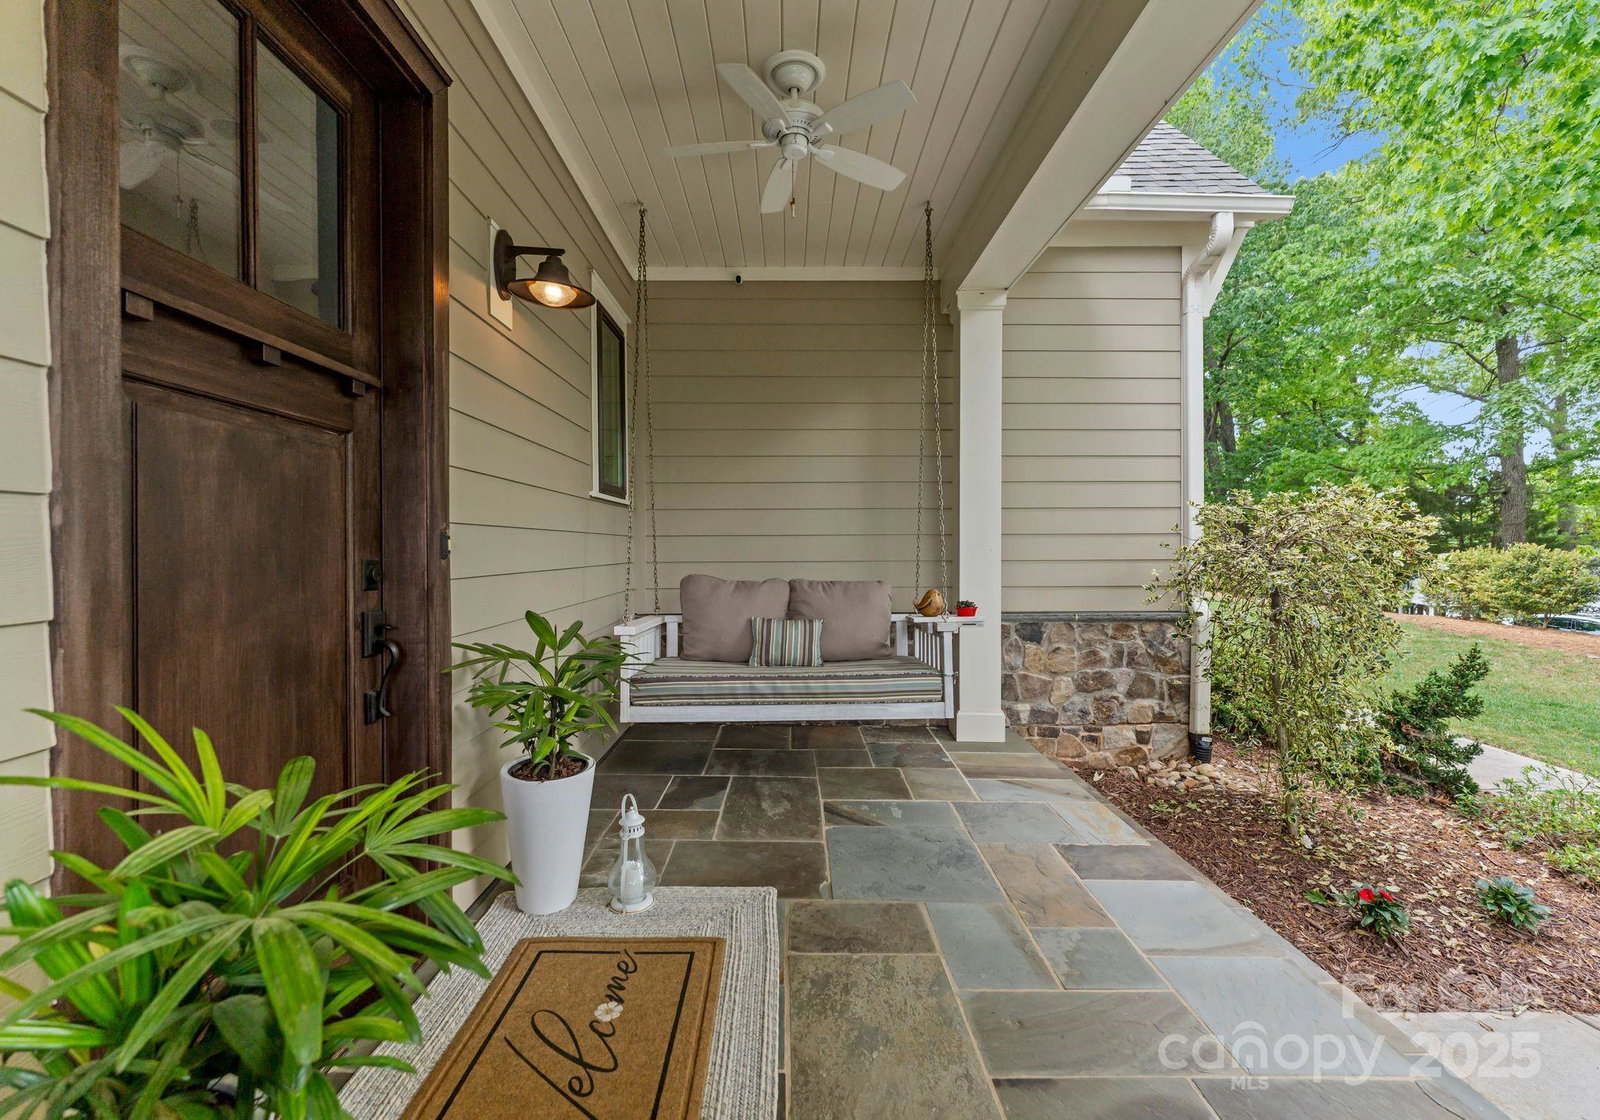
Located in the highly sought after Pointe Regatta, an exclusive gated community. Nestled on an elevated lot with incredible views of Lake Norman. This custom built home features an open floor plan with timeless features & many upgrades throughout. Spacious gourmet kitchen with an oversized island, quartz countertops, prep areas, wet bar/scullery, and walk in pantry. It flows seamlessly into the large great room, dining and keeping areas. Perfect for entertaining and relaxing with family & guests. The primary suite is conveniently located on the main level; custom cabinetry and separate vanities. Main level office/flex room with closet can be used as 5th bedroom; full bath located next to this room. Upstairs discover the large bonus/game room, and 3 guest bedrooms. Covered front porch w/sitting area and private backyard. The main & upper levels have ample storage rooms throughout the home. Assigned community boatslip. Close proximity to Uptown, Birkdale & Charlotte Douglas airport.
Additional Information
- Hoa Fee
- $189
- Hoa Fee Paid
- Monthly
- Community Features
- Gated
- Fireplace
- Yes
- Interior Features
- Attic Other, Attic Walk In, Drop Zone, Entrance Foyer, Kitchen Island, Open Floorplan, Storage, Walk-In Closet(s), Walk-In Pantry, Wet Bar
- Floor Coverings
- Carpet, Tile, Wood
- Equipment
- Dishwasher, Disposal, Electric Range, Exhaust Hood, Induction Cooktop, Microwave, Refrigerator with Ice Maker
- Foundation
- Slab
- Main Level Rooms
- Primary Bedroom, Kitchen, Dining Area, Great Room, Keeping Room, Office, Bathroom-Full, Bathroom-Full, Laundry, Flex Space
- Laundry Location
- Inside, Laundry Room, Main Level, Sink
- Heating
- Heat Pump
- Water
- City
- Sewer
- Public Sewer
- Exterior Features
- In-Ground Irrigation
- Exterior Construction
- Hardboard Siding
- Roof
- Shingle, Metal
- Parking
- Attached Garage
- Driveway
- Concrete, Paved
- Lot Description
- Views
- Elementary School
- Cornelius
- Middle School
- Bailey
- High School
- William Amos Hough
- Zoning
- GR
- Builder Name
- Simonini
- Total Property HLA
- 4136
- Master on Main Level
- Yes
Mortgage Calculator
“ Based on information submitted to the MLS GRID as of . All data is obtained from various sources and may not have been verified by broker or MLS GRID. Supplied Open House Information is subject to change without notice. All information should be independently reviewed and verified for accuracy. Some IDX listings have been excluded from this website. Properties may or may not be listed by the office/agent presenting the information © 2026 Canopy MLS as distributed by MLS GRID”

Last Updated: