11011 Alderbrook Lane, Charlotte, NC 28270
- $330,000
- 2
- BD
- 3
- BA
- 1,421
- SqFt




Listing courtesy of South Charlotte Realty Inc. cltbroker1@gmail.com
Sold listing courtesy of DASH Carolina
- Sold Price
- $330,000
- List Price
- $330,000
- MLS#
- 4249096
- Status
- CLOSED
- Days on Market
- 67
- Property Type
- Residential
- Architectural Style
- A-Frame
- Year Built
- 2006
- Closing Date
- Jun 30, 2025
- Bedrooms
- 2
- Bathrooms
- 3
- Full Baths
- 2
- Half Baths
- 1
- Lot Size
- 1,306
- Lot Size Area
- 0.03
- Living Area
- 1,421
- Sq Ft Total
- 1421
- County
- Mecklenburg
- Subdivision
- Covington At Providence
- Special Conditions
- None
Property Description
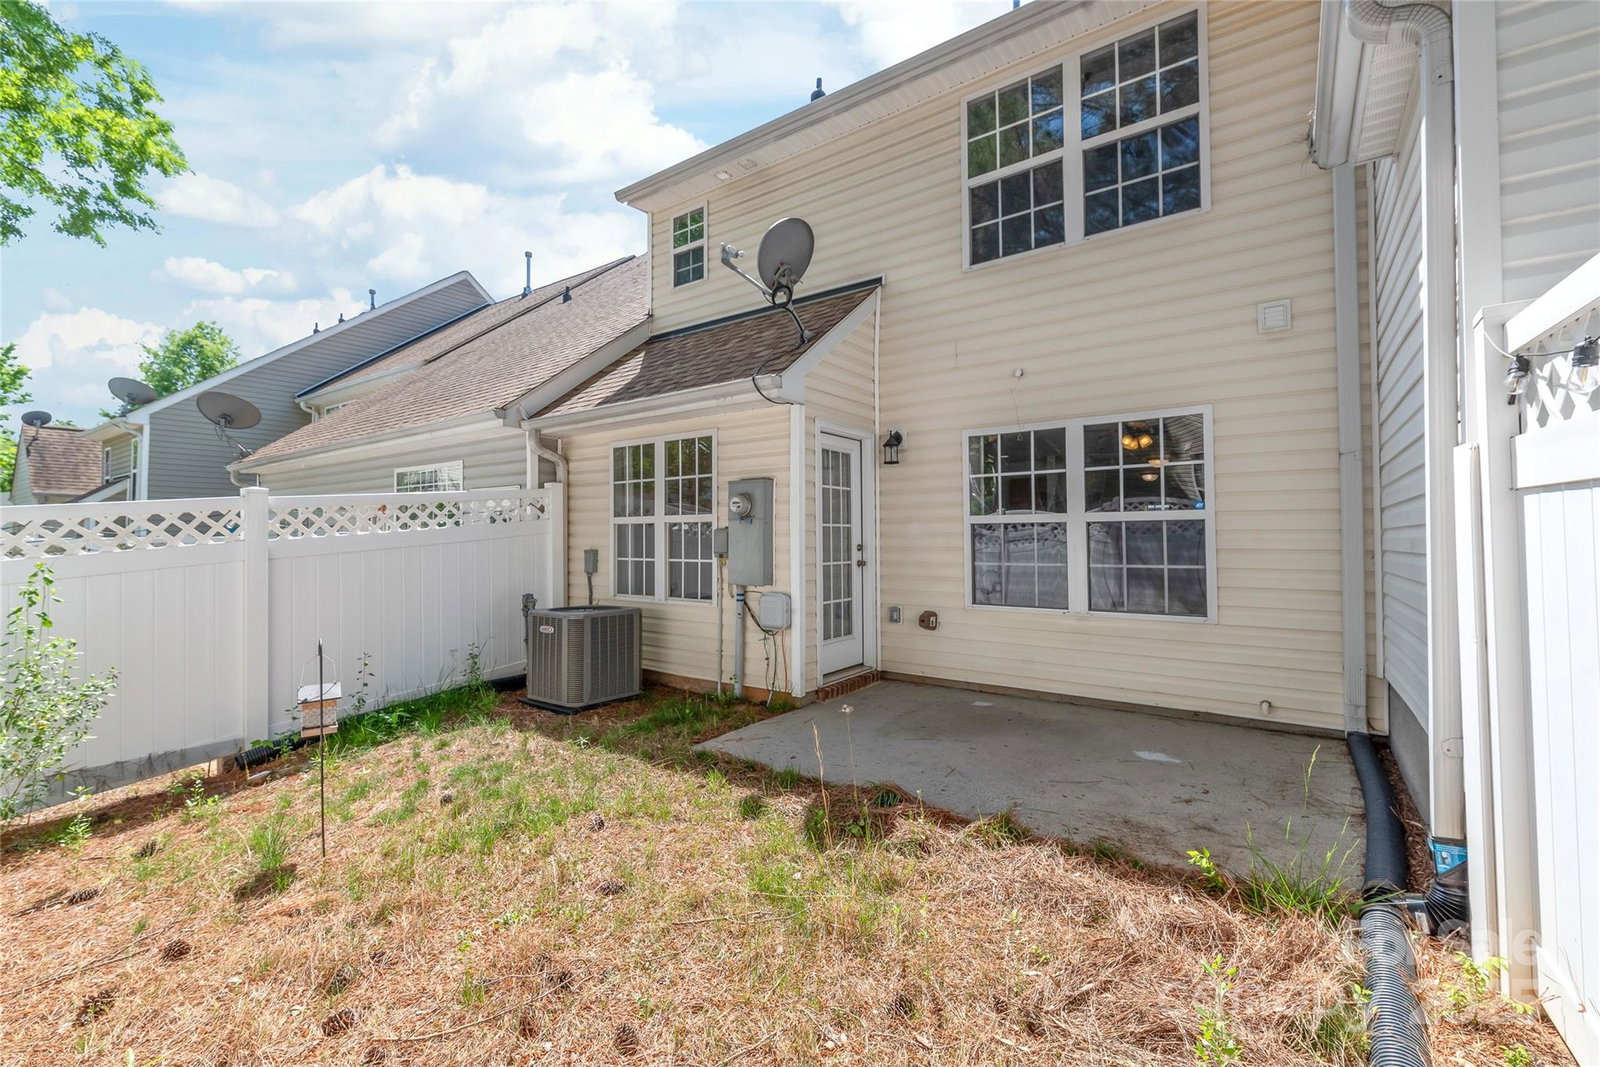
This is your chance to live in a prime location with top-rated schools, abundant shopping, and a variety of restaurants just minutes away. Easy access to I-485 makes commuting a breeze, yet you'll never notice its proximity as you relax on your quiet, fenced-in patio, sipping your favorite beverage in peace. Inside, you’ll find a bright and open floor plan on the main level, complete with large windows and a cozy fireplace, perfect for those long winter nights. Upstairs features two spacious bedrooms, each with large walk-in closets and its own ensuite bathroom, offering comfort and privacy. Major systems have been thoughtfully updated: the HVAC and water heater were recently replaced and are regularly serviced. The HOA covers exterior building and roof maintenance (roof replaced in 2017–2018), water, garbage and landscaping—making low-maintenance living a reality. There is pool/community house for your enjoyment. Don't miss out on this beautiful home in a sought-after location!
Additional Information
- Hoa Fee
- $330
- Hoa Fee Paid
- Monthly
- Community Features
- Clubhouse, Outdoor Pool
- Fireplace
- Yes
- Interior Features
- Attic Other
- Equipment
- Dishwasher, Disposal, Electric Cooktop, Electric Range, Exhaust Hood, Refrigerator with Ice Maker
- Foundation
- Slab
- Main Level Rooms
- Kitchen, Bathroom-Half, Dining Room, Great Room
- Laundry Location
- Laundry Closet
- Heating
- Forced Air, Natural Gas
- Water
- City
- Sewer
- Public Sewer
- Exterior Construction
- Aluminum, Brick Partial, Vinyl
- Parking
- Driveway, Attached Garage
- Driveway
- Concrete, Paved
- Elementary School
- McKee Road
- Middle School
- J.M. Robinson
- High School
- Providence
- Total Property HLA
- 1421
Mortgage Calculator
“ Based on information submitted to the MLS GRID as of . All data is obtained from various sources and may not have been verified by broker or MLS GRID. Supplied Open House Information is subject to change without notice. All information should be independently reviewed and verified for accuracy. Some IDX listings have been excluded from this website. Properties may or may not be listed by the office/agent presenting the information © 2026 Canopy MLS as distributed by MLS GRID”

Last Updated: