423 N Pine Street, Charlotte, NC 28202
- $1,800,000
- 4
- BD
- 4
- BA
- 3,704
- SqFt






Listing courtesy of The McDevitt Agency. shane@themcdevittagency.com
Sold listing courtesy of Keller Williams Ballantyne Area
- Sold Price
- $1,800,000
- List Price
- $1,875,000
- MLS#
- 4249087
- Status
- CLOSED
- Days on Market
- 194
- Property Type
- Residential
- Year Built
- 1989
- Closing Date
- Nov 04, 2025
- Bedrooms
- 4
- Bathrooms
- 4
- Full Baths
- 3
- Half Baths
- 1
- Lot Size
- 5,052
- Lot Size Area
- 0.116
- Living Area
- 3,704
- Sq Ft Total
- 3704
- County
- Mecklenburg
- Subdivision
- Fourth ward
- Special Conditions
- None
Property Description
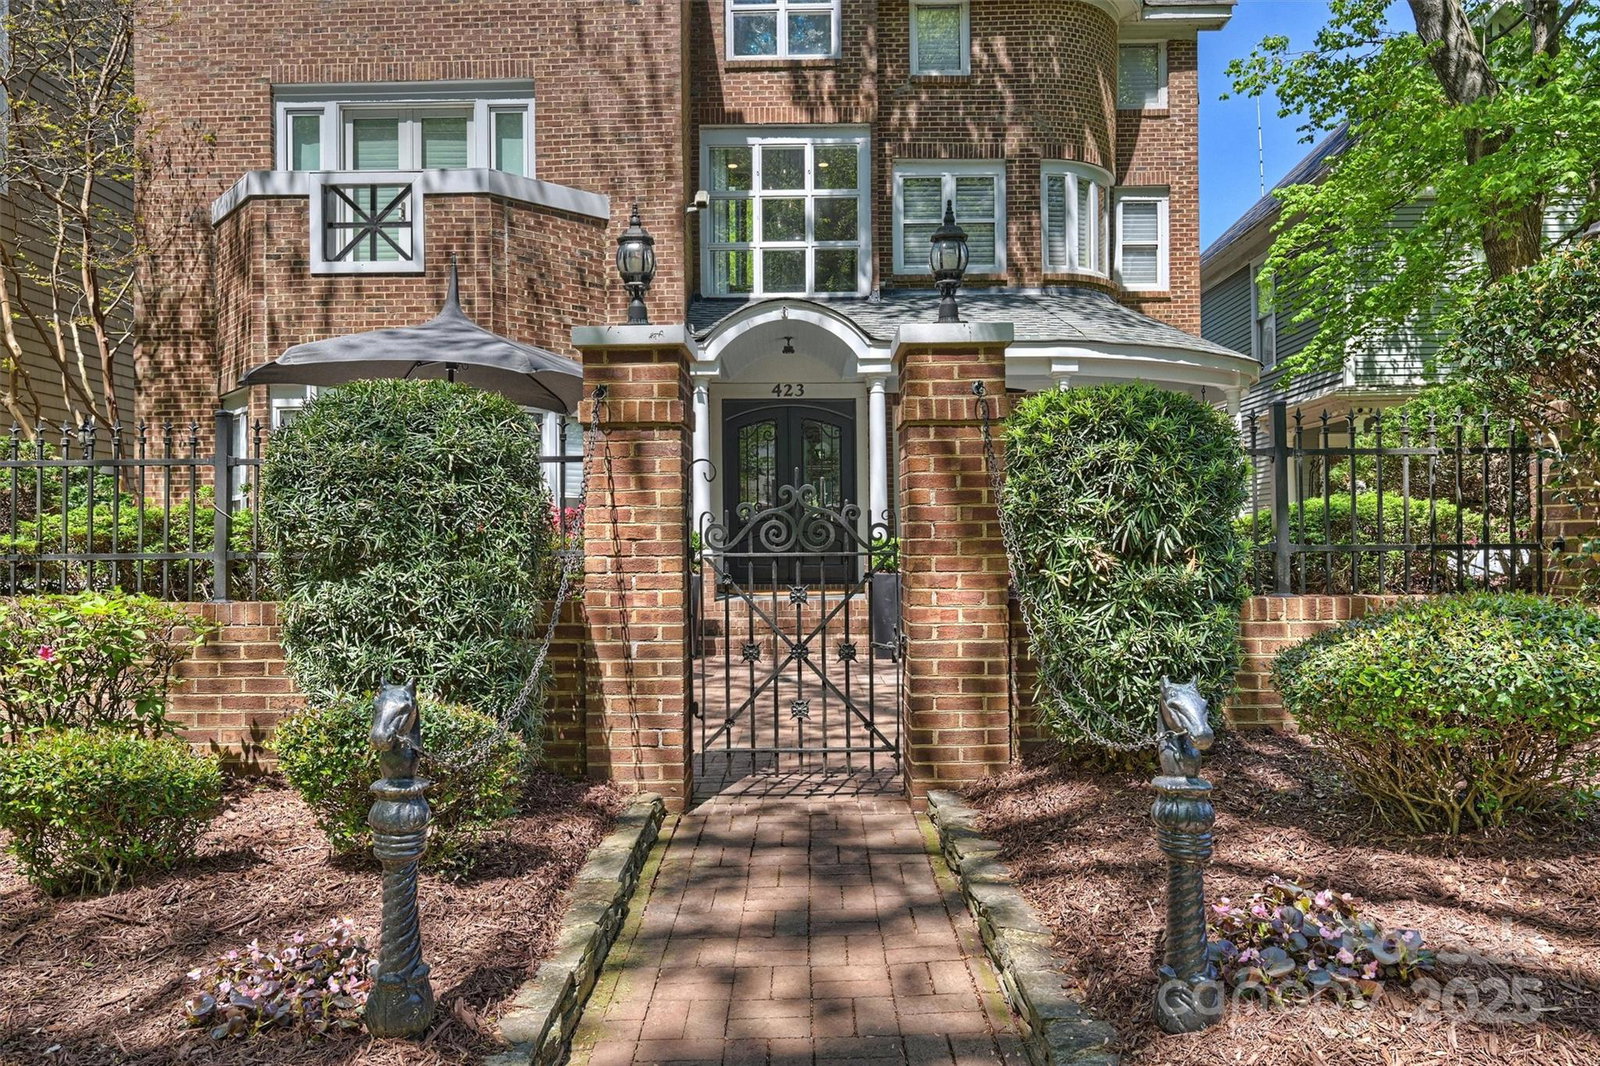
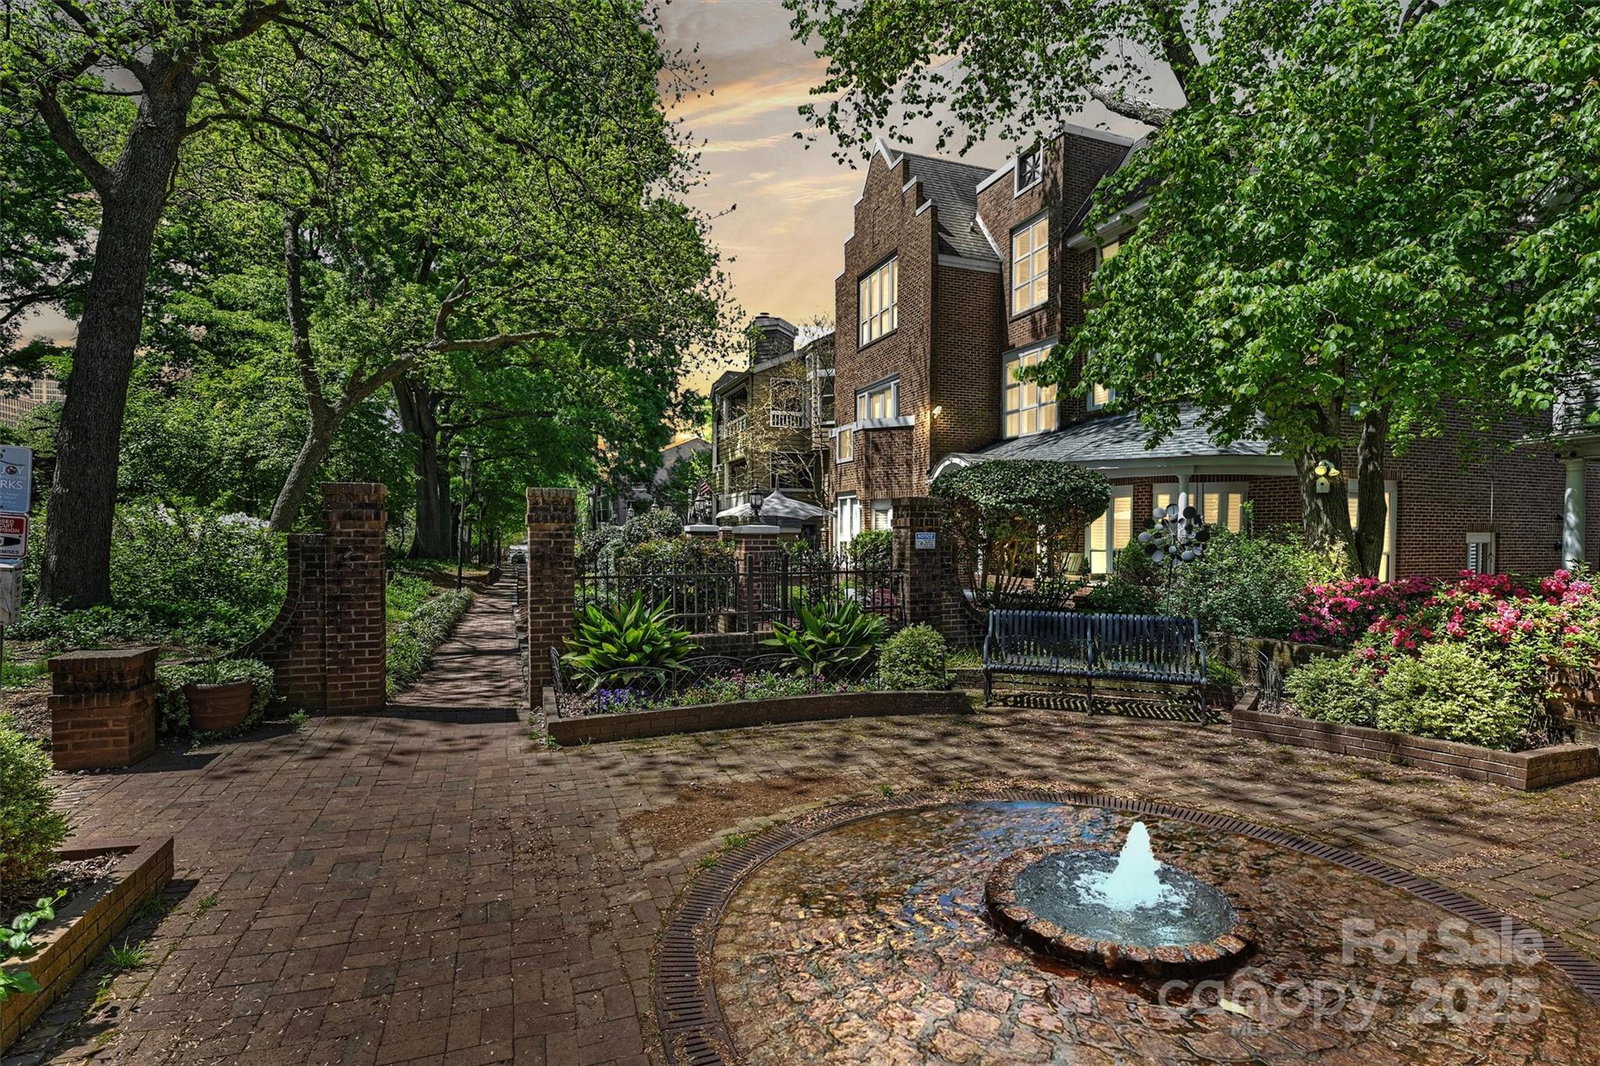
This fully renovated residence fronts the beautiful Fourth Ward Park in this charming and sought after area of Uptown. This home was designed by local architect Bruce Keith to blend in with the surroundings of Historic Fourth Ward while maintaining an open contemporary interior. As you approach the home, it seamlessly flows from the park setting into the oversized private patio, perfect for entertaining or hosting a pre-game get-together! Passing thru the double front-door entry, you will be immersed in this completely renovated home's thoughtful design of contemporary elegance. Don't miss the designer lighting, gourmet kitchen (with scullery) featuring Wolf and Sub-Zero appliances, spa-like bathrooms, and the attention to detail in every inch of this home. Featured in several publications for its award-winning renovation and included on several home tours, this is the perfect home for stylish entertaining and luxury city living! And, it’s the only Fourth Ward home with a 2-car garage!
Additional Information
- Community Features
- Dog Park, Playground, Sidewalks, Street Lights, Walking Trails, Other
- Fireplace
- Yes
- Floor Coverings
- Wood
- Equipment
- Dishwasher, Disposal, Double Oven, Electric Cooktop, Microwave, Refrigerator, Refrigerator with Ice Maker, Wall Oven, Other
- Foundation
- Slab
- Main Level Rooms
- Kitchen, Living Room, Dining Room, 2nd Kitchen, Bathroom-Half
- Laundry Location
- Laundry Closet
- Heating
- Heat Pump, Zoned
- Water
- City
- Sewer
- Public Sewer
- Exterior Construction
- Brick Full
- Parking
- Attached Garage
- Driveway
- Concrete
- Lot Description
- Green Area, Wooded, Views
- Elementary School
- Unspecified
- Middle School
- Unspecified
- High School
- Unspecified
- Total Property HLA
- 3704
Mortgage Calculator
“ Based on information submitted to the MLS GRID as of . All data is obtained from various sources and may not have been verified by broker or MLS GRID. Supplied Open House Information is subject to change without notice. All information should be independently reviewed and verified for accuracy. Some IDX listings have been excluded from this website. Properties may or may not be listed by the office/agent presenting the information © 2026 Canopy MLS as distributed by MLS GRID”

Last Updated: