3381 Peninsula Pointe Nw Drive, Valdese, NC 28690
- $598,442
- 4
- BD
- 2
- BA
- 2,478
- SqFt




Listing courtesy of Engel & Volkers Foothills Lake James. polly.leadbetter@evrealestate.com
Sold listing courtesy of Allen Tate Statesville
- Sold Price
- $598,442
- List Price
- $614,900
- MLS#
- 4249000
- Status
- CLOSED
- Days on Market
- 178
- Property Type
- Residential
- Architectural Style
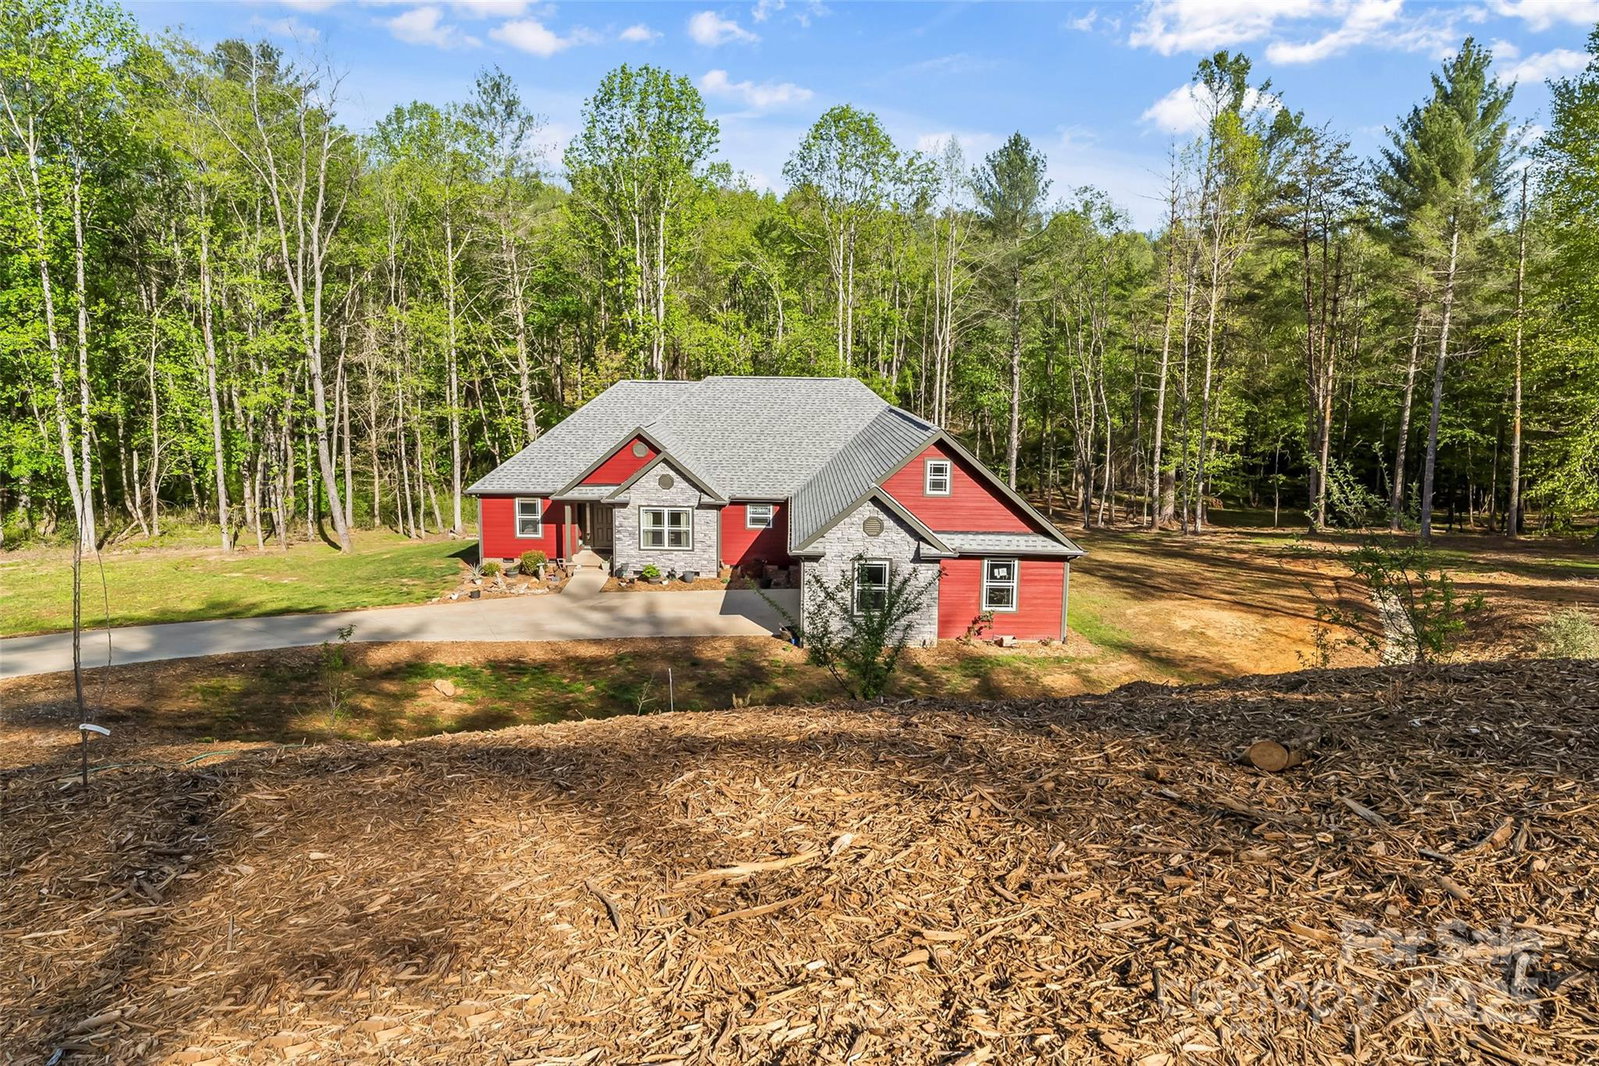
- Farmhouse
- Year Built
- 2022
- Closing Date
- Oct 17, 2025
- Bedrooms
- 4
- Bathrooms
- 2
- Full Baths
- 2
- Lot Size
- 167,706
- Lot Size Area
- 3.85
- Living Area
- 2,478
- Sq Ft Total
- 2478
- County
- Burke
- Subdivision
- Waterside
- Special Conditions
- None
- Waterfront
- Yes
- Waterfront Features
- Boat Slip Community
Property Description
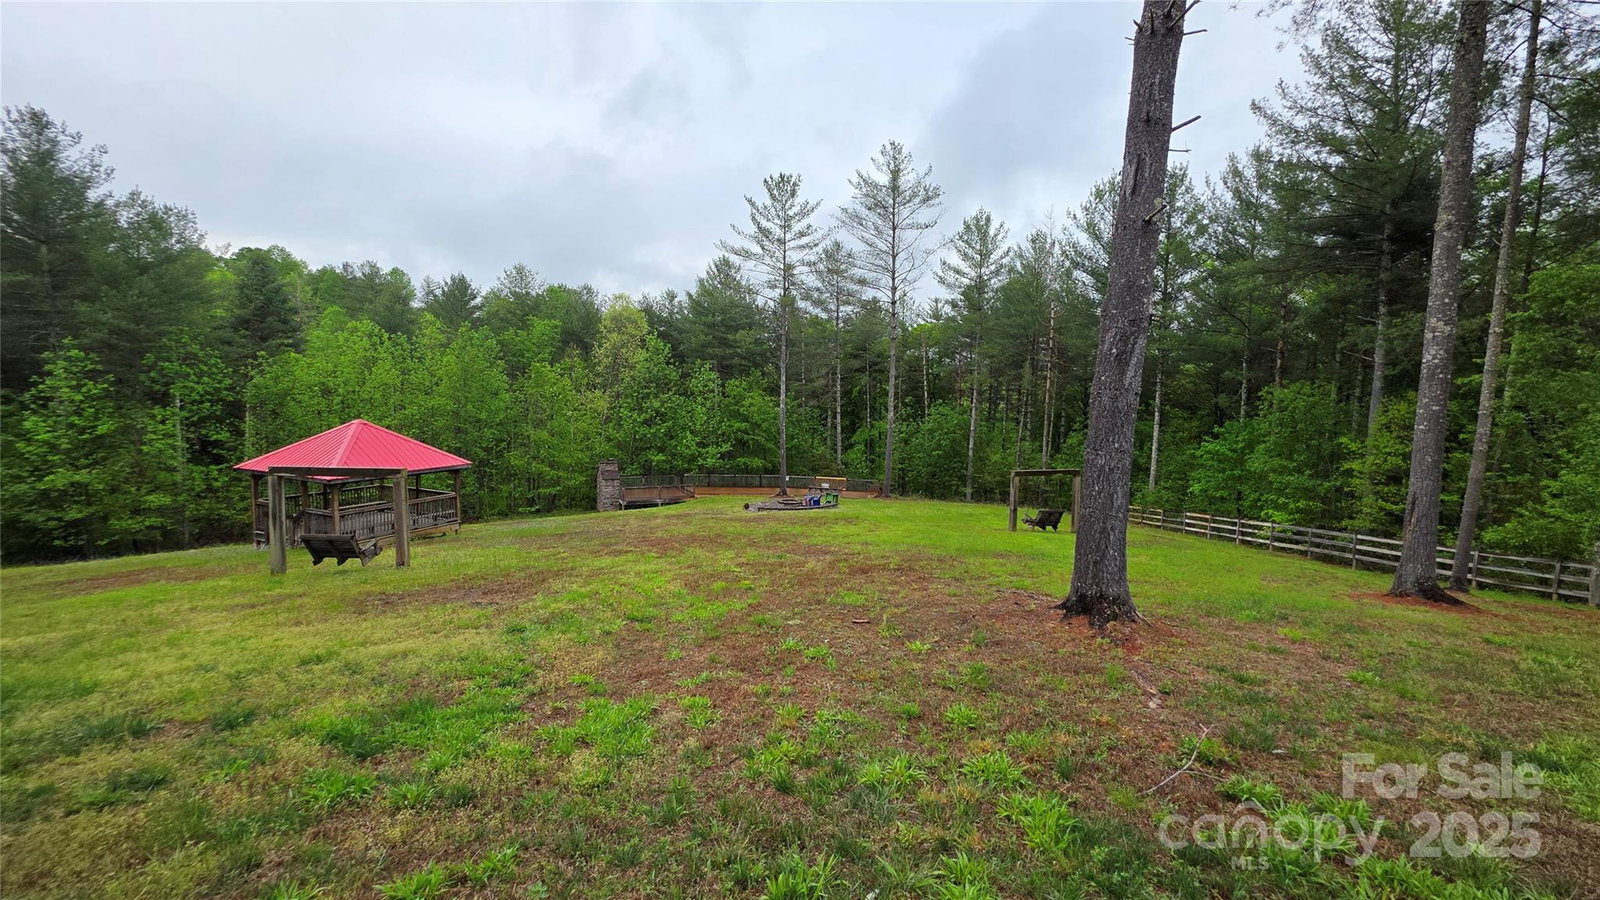
Private double lot with creek and lake frontage. Built in 2022, this spacious home has everything you need on one level. Large primary suite with walk in closet and large soaking tub. Open floorplan lets you enjoy your guests whole you cook. Separate dining area and large great room with wood burning fireplace with live edge mantle. Split bedroom plan allows privacy for all. Two main level bedrooms share a hall bath. Recently finished room over the garage is a great spot for an additional bedroom, office or media room. Laundry is conveniently located in mudroom off the garage. If you enjoy the outdoors, you'll love the 3.85 wooded lot with small creek that flows to the lake. Launch your kayak or canoe right from the shore See turkey, deer, bald eagles and heron and pick your own peaches, plums, apples cherries and blueberries! Two car garage with storage. City sewer & water, gated community for privacy and security. Waterside amenities include day docks & a community park.
Additional Information
- Hoa Fee
- $450
- Hoa Fee Paid
- Annually
- Community Features
- Gated, Lake Access
- Fireplace
- Yes
- Interior Features
- Entrance Foyer, Garden Tub, Open Floorplan, Pantry, Split Bedroom, Walk-In Closet(s)
- Floor Coverings
- Carpet, Vinyl
- Equipment
- Dishwasher, Dryer, Electric Range, Microwave, Refrigerator, Washer, Washer/Dryer
- Foundation
- Crawl Space
- Main Level Rooms
- Primary Bedroom, Bathroom-Full, Bathroom-Full, Bedroom(s), Bedroom(s), Kitchen, Living Room, Dining Room
- Laundry Location
- Electric Dryer Hookup, Mud Room, Main Level, Washer Hookup
- Heating
- Central, Electric, Forced Air, Heat Pump
- Water
- City
- Sewer
- Public Sewer
- Exterior Construction
- Hardboard Siding
- Roof
- Architectural Shingle
- Parking
- Driveway, Attached Garage, Garage Faces Side
- Driveway
- Concrete, Paved
- Lot Description
- Private, Rolling Slope, Creek/Stream, Wooded, Waterfront
- Elementary School
- Drexel
- Middle School
- Heritage
- High School
- Jimmy C Draughn
- Zoning
- R-12-A
- Total Property HLA
- 2478
- Master on Main Level
- Yes
Mortgage Calculator
“ Based on information submitted to the MLS GRID as of . All data is obtained from various sources and may not have been verified by broker or MLS GRID. Supplied Open House Information is subject to change without notice. All information should be independently reviewed and verified for accuracy. Some IDX listings have been excluded from this website. Properties may or may not be listed by the office/agent presenting the information © 2026 Canopy MLS as distributed by MLS GRID”

Last Updated: