11732 Borchetta Drive, Charlotte, NC 28277
- $620,000
- 3
- BD
- 2
- BA
- 2,345
- SqFt




Listing courtesy of Real Broker, LLC. villinespropertygroup@gmail.com
Sold listing courtesy of Helen Adams Realty
- Sold Price
- $620,000
- List Price
- $579,000
- MLS#
- 4248956
- Status
- CLOSED
- Days on Market
- 28
- Property Type
- Residential
- Architectural Style
- Ranch
- Year Built
- 1998
- Closing Date
- May 29, 2025
- Bedrooms
- 3
- Bathrooms
- 2
- Full Baths
- 2
- Lot Size
- 18,730
- Lot Size Area
- 0.43
- Living Area
- 2,345
- Sq Ft Total
- 2345
- County
- Mecklenburg
- Subdivision
- Mitchell Glen
- Special Conditions
- None
- Waterfront Features
- None
Property Description
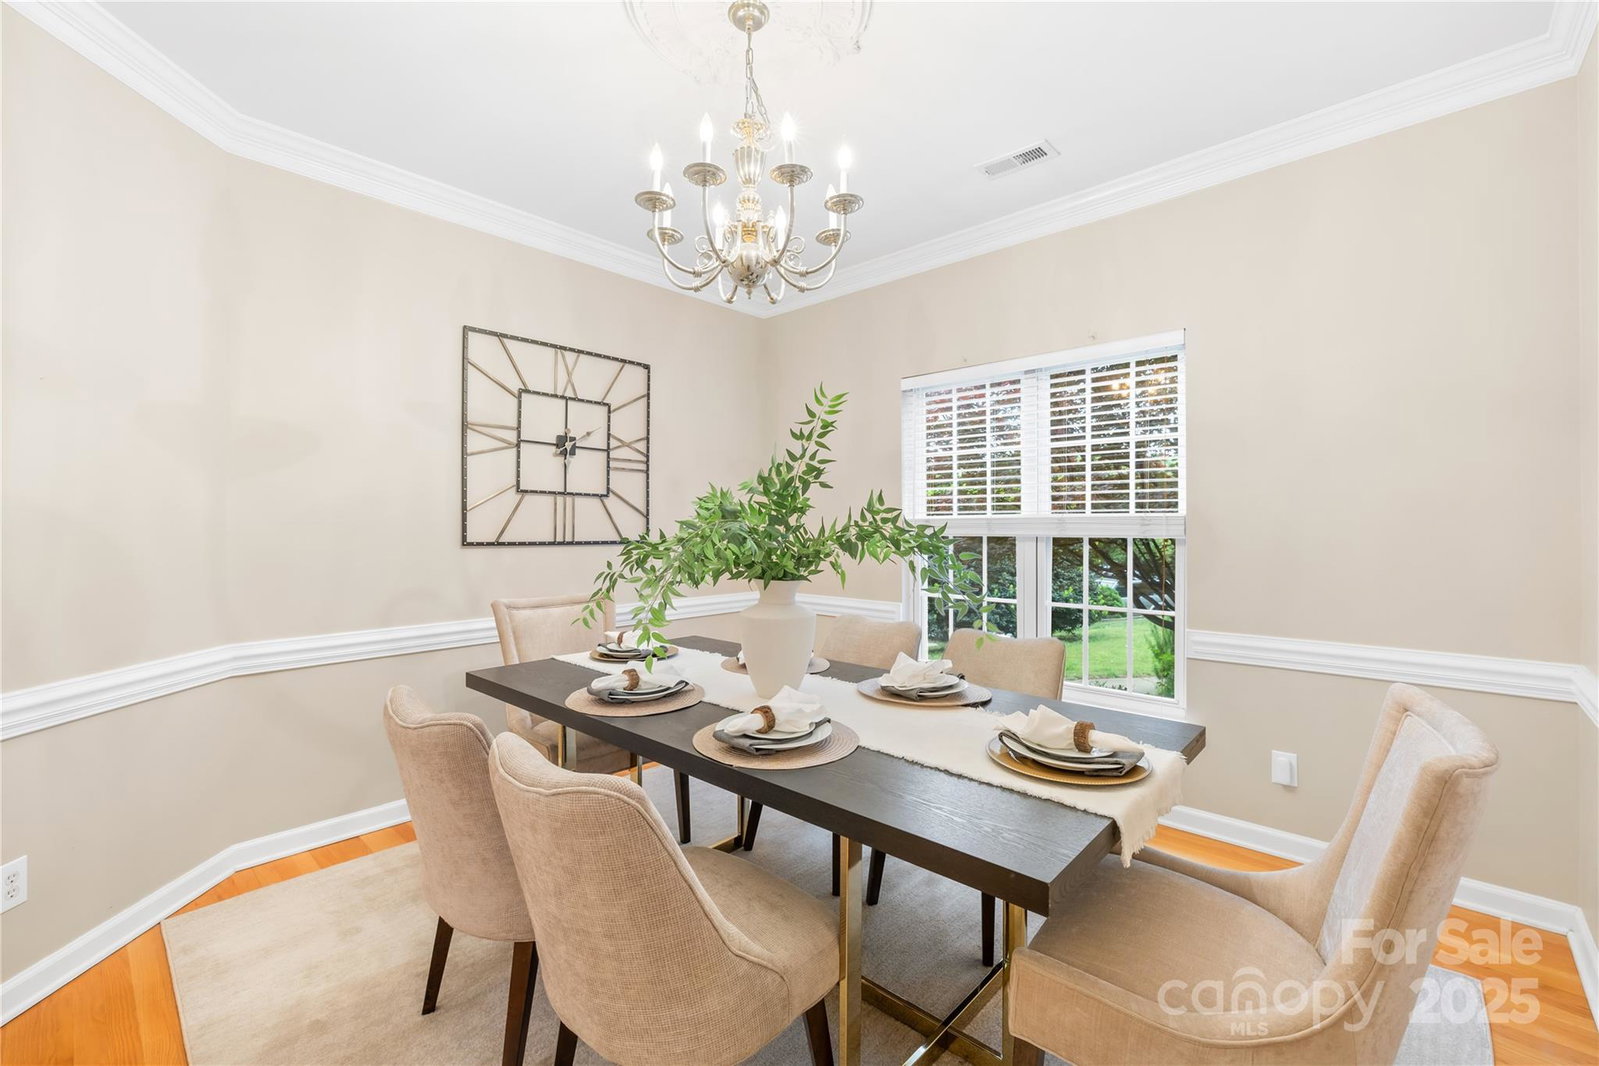
Welcome to a delightful 3-bedroom, 2-bathroom home nestled in the desirable Mitchell Glen/Wildflower Pond neighborhood. Spacious 0.43-acre lot, providing ample room for both relaxation and entertainment. The open-concept floor plan seamlessly connects the living, dining, and kitchen areas, including the large glass window sun room, creating an inviting atmosphere for gatherings and everyday living. The kitchen is equipped with modern appliances, generous counter space, and cabinetry, making meal preparation a breeze. The primary bedroom offers a tranquil retreat with an en-suite bathroom featuring dual vanities, a soaking tub, and a separate shower. Step outside to the private backyard over looking the pond, perfect for gardening, or simply unwinding in a serene setting. Situated in a sought-after neighborhood, this home is close to top-rated schools, shopping centers, dining options, and major highways, ensuring easy access to all that South Charlotte has to offer.
Additional Information
- Floor Coverings
- Linoleum, Tile, Wood
- Equipment
- Dishwasher, Disposal, Dryer, Electric Oven, Exhaust Hood, Gas Water Heater, Microwave, Refrigerator, Washer
- Foundation
- Crawl Space
- Main Level Rooms
- Primary Bedroom, Bedroom(s), Bathroom-Full, Kitchen, Family Room, Dining Room, Laundry, Office, Sunroom, Breakfast
- Laundry Location
- Main Level
- Heating
- Natural Gas
- Water
- City
- Sewer
- Public Sewer
- Exterior Construction
- Brick Partial, Vinyl
- Roof
- Shingle
- Parking
- Driveway, Attached Garage
- Driveway
- Concrete, Paved
- Lot Description
- Cul-De-Sac, Pond(s)
- Elementary School
- Unspecified
- Middle School
- Unspecified
- High School
- Unspecified
- Total Property HLA
- 2345
- Master on Main Level
- Yes
Mortgage Calculator
“ Based on information submitted to the MLS GRID as of . All data is obtained from various sources and may not have been verified by broker or MLS GRID. Supplied Open House Information is subject to change without notice. All information should be independently reviewed and verified for accuracy. Some IDX listings have been excluded from this website. Properties may or may not be listed by the office/agent presenting the information © 2026 Canopy MLS as distributed by MLS GRID”

Last Updated: