349 Miners Cove Way, Fort Mill, SC 29708
- $730,000
- 5
- BD
- 3
- BA
- 3,244
- SqFt
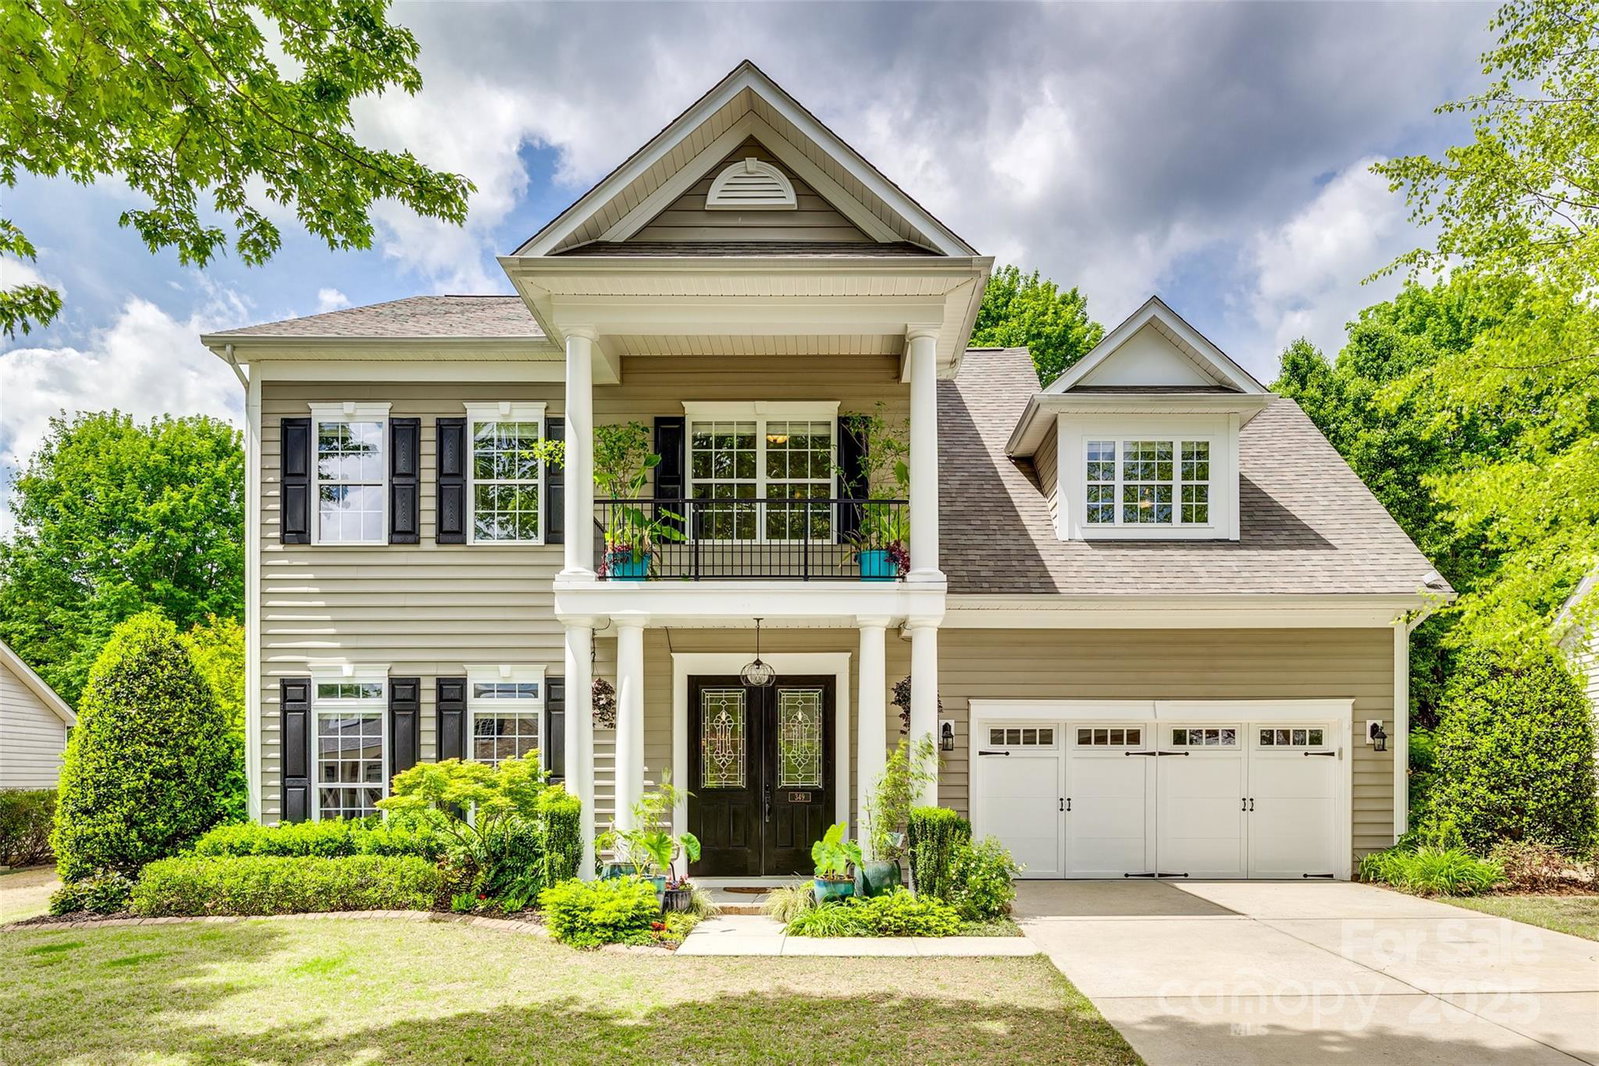


Listing courtesy of Helen Adams Realty. callawilcox@helenadamsrealty.com
Sold listing courtesy of EXP Realty LLC Mooresville
- Sold Price
- $730,000
- List Price
- $725,000
- MLS#
- 4248883
- Status
- CLOSED
- Days on Market
- 39
- Property Type
- Residential
- Architectural Style
- Transitional
- Year Built
- 2007
- Closing Date
- Jun 02, 2025
- Bedrooms
- 5
- Bathrooms
- 3
- Full Baths
- 2
- Half Baths
- 1
- Lot Size
- 12,196
- Lot Size Area
- 0.28
- Living Area
- 3,244
- Sq Ft Total
- 3244
- County
- York
- Subdivision
- Reserve At Gold Hill
- Special Conditions
- None
Property Description
This show-stopping home presents a unique opportunity to own a truly special property! The heart of the home is the newly renovated kitchen, featuring quartz counters/backsplash, double ovens, 2x pantries, deep under mount sink and induction cooktop. Adjacent to the kitchen is a generously sized great room with a striking see-through fireplace to the sunroom that serves as a focal point, visually connecting these spaces seamlessly. A dedicated home office provides a quiet and productive workspace separate from the main living areas. Step outside to find an unparalleled outdoor living experience, centered around a newly constructed covered patio, with a waterfall feature, fire pit & garden/storage area. Professional landscaping & fenced backyard provides a significant enhancement to the property's value & livability. All bedrooms are located upstairs where the 5th bedroom can also double as a bonus room. Other features include new lvp on 1st floor, new roof, new carpet & so much more!
Additional Information
- Hoa Fee
- $85
- Hoa Fee Paid
- Monthly
- Community Features
- Clubhouse, Game Court, Outdoor Pool, Playground, Recreation Area, Sidewalks, Street Lights
- Fireplace
- Yes
- Interior Features
- Attic Stairs Pulldown, Attic Walk In, Breakfast Bar, Cable Prewire, Entrance Foyer, Garden Tub, Kitchen Island, Open Floorplan, Pantry, Storage, Walk-In Closet(s)
- Floor Coverings
- Carpet, Linoleum, Hardwood, Tile
- Equipment
- Dishwasher, Disposal, Double Oven, Gas Water Heater, Microwave, Plumbed For Ice Maker, Wall Oven
- Foundation
- Slab
- Main Level Rooms
- Kitchen, Dining Room, Library, Breakfast, Great Room, Sunroom
- Laundry Location
- Electric Dryer Hookup, Inside, Laundry Room, Upper Level, Washer Hookup
- Heating
- Forced Air, Natural Gas
- Water
- City
- Sewer
- Public Sewer
- Exterior Features
- In-Ground Irrigation, Storage
- Exterior Construction
- Vinyl
- Roof
- Shingle
- Parking
- Driveway, Attached Garage, Garage Faces Front
- Driveway
- Concrete, Paved
- Elementary School
- Pleasant Knoll
- Middle School
- Pleasant Knoll
- High School
- Nation Ford
- Zoning
- PD
- Builder Name
- Standard Pacific
- Total Property HLA
- 3244
Mortgage Calculator
“ Based on information submitted to the MLS GRID as of . All data is obtained from various sources and may not have been verified by broker or MLS GRID. Supplied Open House Information is subject to change without notice. All information should be independently reviewed and verified for accuracy. Some IDX listings have been excluded from this website. Properties may or may not be listed by the office/agent presenting the information © 2026 Canopy MLS as distributed by MLS GRID”

Last Updated: