1115 Greenleaf Avenue Unit #B, Charlotte, NC 28202
- $540,000
- 2
- BD
- 3
- BA
- 1,602
- SqFt




Listing courtesy of Premier Sotheby's International Realty. carol@plattranch.com
Sold listing courtesy of Ivester Jackson Christie's
- Sold Price
- $540,000
- List Price
- $584,850
- MLS#
- 4248840
- Status
- CLOSED
- Days on Market
- 351
- Property Type
- Residential
- Architectural Style
- Contemporary, Modern
- Year Built
- 2020
- Closing Date
- May 01, 2026
- Bedrooms
- 2
- Bathrooms
- 3
- Full Baths
- 2
- Half Baths
- 1
- Lot Size
- 871
- Lot Size Area
- 0.02
- Living Area
- 1,602
- Sq Ft Total
- 1602
- County
- Mecklenburg
- Subdivision
- City View Terrace
- Special Conditions
- None
- Waterfront Features
- None
Property Description
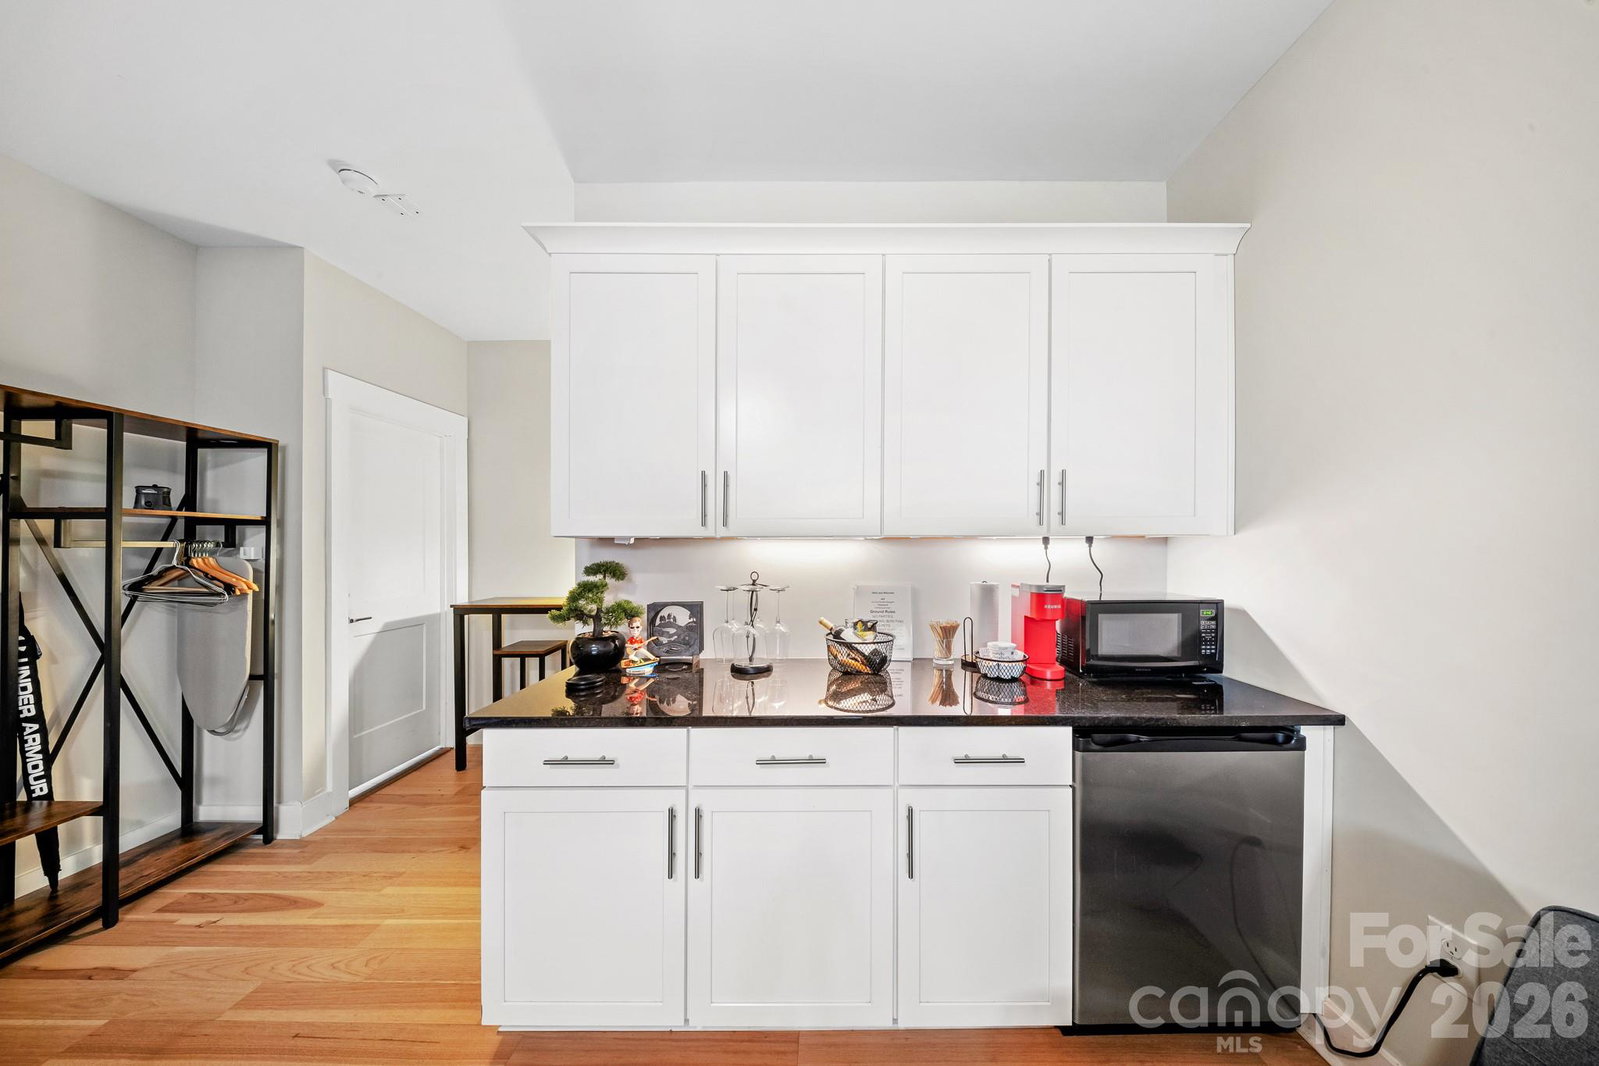
Fully Furnished and Currently Operating as a Short-Term Rental. Exciting Opportunity to Live, Work and Invest in Uptown Charlotte. This 3 story modern home is critically located between Uptown Charlotte Panthers and Knights stadiums and Frazier Park within it's two+ mile greenway. Capture the vibrancy of Uptown. Zoning allows for work/play living for your office and personal life and/or short term rentals for maximizing revenue and investments. All three floors are built for fun and comfort with open floor plans. The main floor has a two car garage and a studio with built in kitchen area, combination living/dining/sleeping area, full bath and walk-in closet. Studio may be accessed from it's own private entry or from the interior of the home. Upper floor flows beautifully with living/dining/kitchen with half-bath and laundry and the Penthouse floor provides a sanctuary for dreaming, creating and enjoying city life from it's rooftop terrace. Parking Information is in photos. Current furnishing sleeps 5, but different furnishings could sleep up to 12 without roll-a-way or inflatable beds. Water is separately metered and paid to HOA account holder. Listing agent is related to seller.
Additional Information
- Community Features
- Recreation Area, Sidewalks, Street Lights, Walking Trails
- Interior Features
- Breakfast Bar, Kitchen Island, Open Floorplan, Walk-In Closet(s)
- Floor Coverings
- Tile, Wood
- Equipment
- Bar Fridge, Dishwasher, Disposal, Dryer, Electric Oven, Electric Range, Electric Water Heater, Exhaust Fan, Exhaust Hood, Microwave, Refrigerator, Washer, Washer/Dryer
- Foundation
- Slab
- Main Level Rooms
- 2nd Primary, Bathroom-Full
- Laundry Location
- Inside, Upper Level
- Heating
- Central, Ductless, Electric
- Water
- City, Public
- Sewer
- Public Sewer
- Exterior Features
- Rooftop Terrace
- Exterior Construction
- Hardboard Siding, Vinyl
- Roof
- Fiberglass
- Parking
- Attached Garage, Garage Door Opener, Garage Faces Front
- Driveway
- Concrete, Paved
- Lot Description
- End Unit, Level, Wooded, Views
- Elementary School
- Bruns Avenue
- Middle School
- Sedgefield
- High School
- Myers Park
- Builder Name
- Chris Bradshaw-R-Cubed Charlotte Builders, LLC
- Total Property HLA
- 1602
Mortgage Calculator
“ Based on information submitted to the MLS GRID as of . All data is obtained from various sources and may not have been verified by broker or MLS GRID. Supplied Open House Information is subject to change without notice. All information should be independently reviewed and verified for accuracy. Some IDX listings have been excluded from this website. Properties may or may not be listed by the office/agent presenting the information © 2026 Canopy MLS as distributed by MLS GRID”

Last Updated: