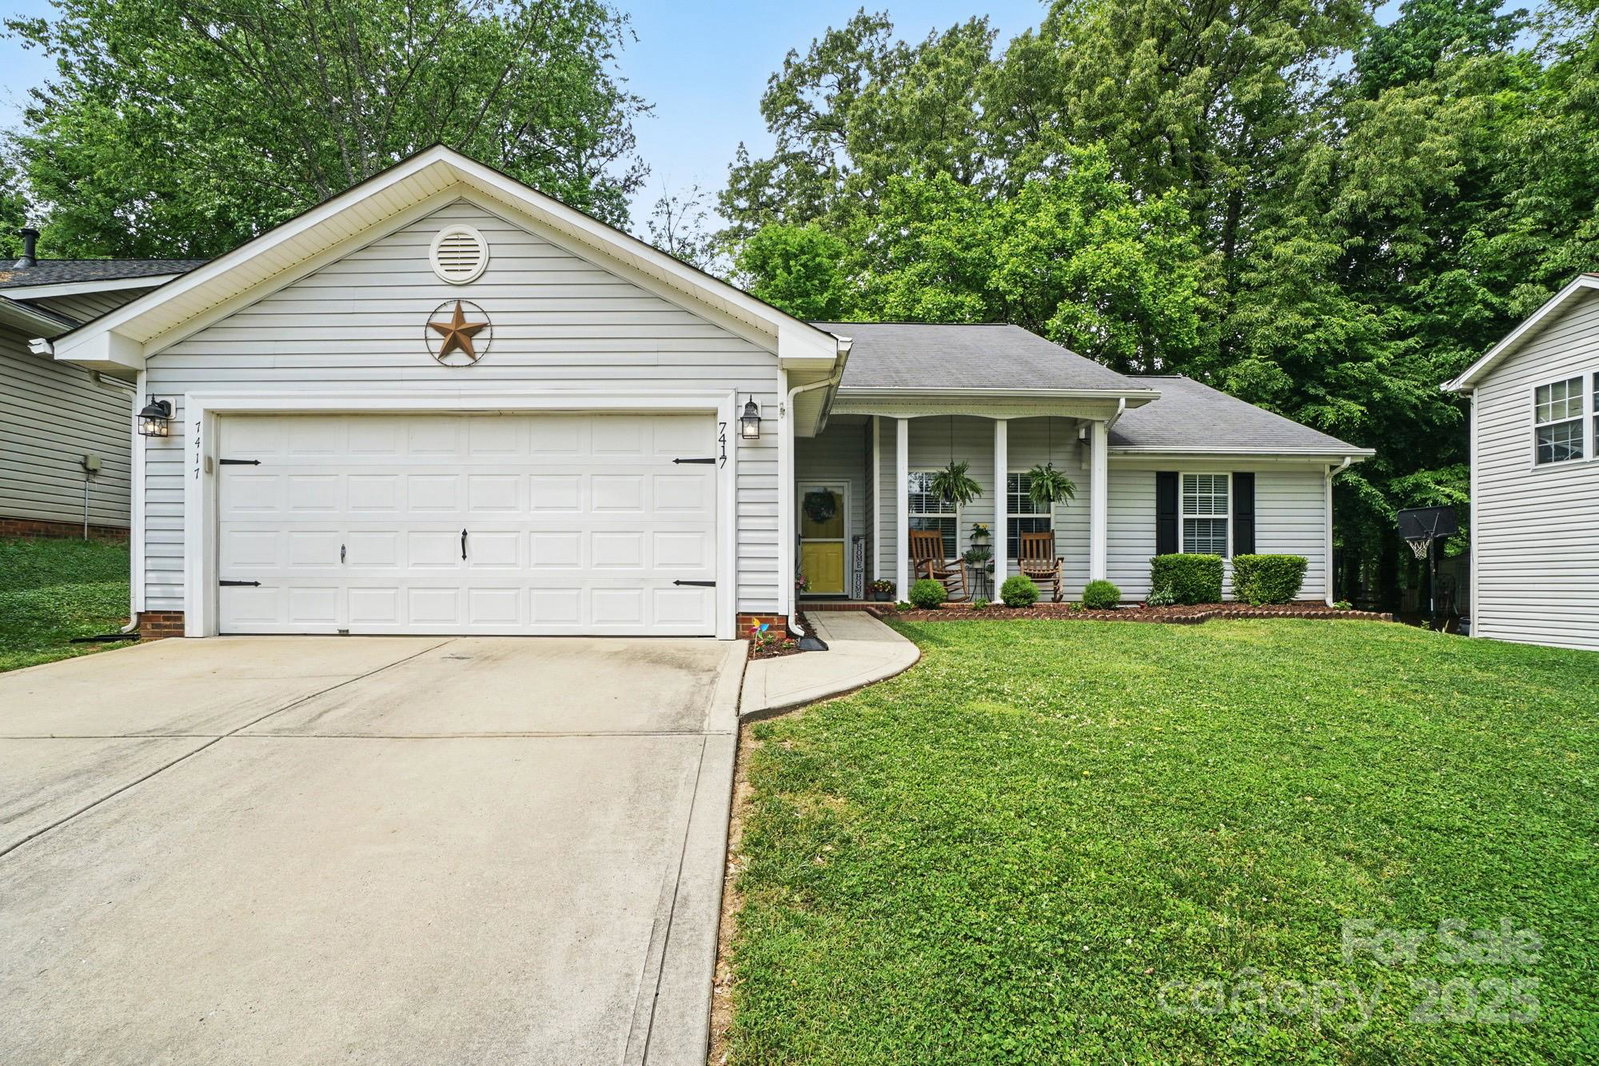
7417 Chidley Drive, Charlotte, NC 28269
- $349,900
- 3
- BD
- 2
- BA
- 1,505
- SqFt



Listing courtesy of EXP Realty LLC Ballantyne. 704-607-6996
Sold listing courtesy of Lake Norman Realty, Inc.
- Sold Price
- $349,900
- List Price
- $349,900
- MLS#
- 4248791
- Status
- CLOSED
- Days on Market
- 32
- Property Type
- Residential
- Year Built
- 1998
- Closing Date
- May 27, 2025
- Bedrooms
- 3
- Bathrooms
- 2
- Full Baths
- 2
- Lot Size
- 7,840
- Lot Size Area
- 0.18
- Living Area
- 1,505
- Sq Ft Total
- 1505
- County
- Mecklenburg
- Subdivision
- Hubbard Woods
- Special Conditions
- None
Property Description
Beautiful, meticulously maintained 3BR/2BA ranch-style home centrally located in the heart of the University area! This one-level gem features a bright, updated kitchen with professionally painted cabinets, granite countertops, new farmhouse sink, and a tiled backsplash. The breakfast/dining area includes a new Andersen sliding glass door, opening to a fully fenced backyard—perfect for relaxing or entertaining. The spacious family room features fresh interior paint (2024) for a clean, cozy feel. The primary suite offers a private retreat with a walk-in closet, dual sinks, a stand-alone shower, and a garden soaking tub. Conveniently located near shopping, dining, major highways, and UNC Charlotte—this move-in-ready home offers the perfect blend of comfort, style, and location! Priced to sell. Do not miss out on this!
Additional Information
- Hoa Fee
- $195
- Hoa Fee Paid
- Annually
- Fireplace
- Yes
- Floor Coverings
- Carpet, Laminate, Linoleum
- Equipment
- Dishwasher, Disposal, Electric Oven, Electric Range, Exhaust Fan, Gas Water Heater, Microwave, Self Cleaning Oven
- Foundation
- Slab
- Main Level Rooms
- Primary Bedroom, Bedroom(s), Bedroom(s), Bathroom-Full, Bathroom-Full, Kitchen, Family Room, Breakfast
- Laundry Location
- Electric Dryer Hookup, In Kitchen, Washer Hookup
- Heating
- Natural Gas
- Water
- City
- Sewer
- Public Sewer
- Exterior Construction
- Vinyl
- Parking
- Driveway, Attached Garage, Garage Faces Front
- Driveway
- Concrete, Paved
- Elementary School
- David Cox Road
- Middle School
- Ridge Road
- High School
- Mallard Creek
- Zoning
- R-3
- Total Property HLA
- 1505
- Master on Main Level
- Yes
Mortgage Calculator
“ Based on information submitted to the MLS GRID as of . All data is obtained from various sources and may not have been verified by broker or MLS GRID. Supplied Open House Information is subject to change without notice. All information should be independently reviewed and verified for accuracy. Some IDX listings have been excluded from this website. Properties may or may not be listed by the office/agent presenting the information © 2026 Canopy MLS as distributed by MLS GRID”

Last Updated: