3619 Chilham Place, Charlotte, NC 28226
- $625,000
- 3
- BD
- 2
- BA
- 1,881
- SqFt




Listing courtesy of Rawson Realty, LLC. charlottehomesbybobbi@gmail.com
Sold listing courtesy of Jonathan Roberts Realty Inc
- Sold Price
- $625,000
- List Price
- $615,000
- MLS#
- 4248785
- Status
- CLOSED
- Days on Market
- 46
- Property Type
- Residential
- Architectural Style
- Contemporary
- Year Built
- 1983
- Closing Date
- Jun 09, 2025
- Bedrooms
- 3
- Bathrooms
- 2
- Full Baths
- 2
- Lot Size
- 17,424
- Lot Size Area
- 0.4
- Living Area
- 1,881
- Sq Ft Total
- 1881
- County
- Mecklenburg
- Subdivision
- Ridgeloch
- Special Conditions
- None
Property Description
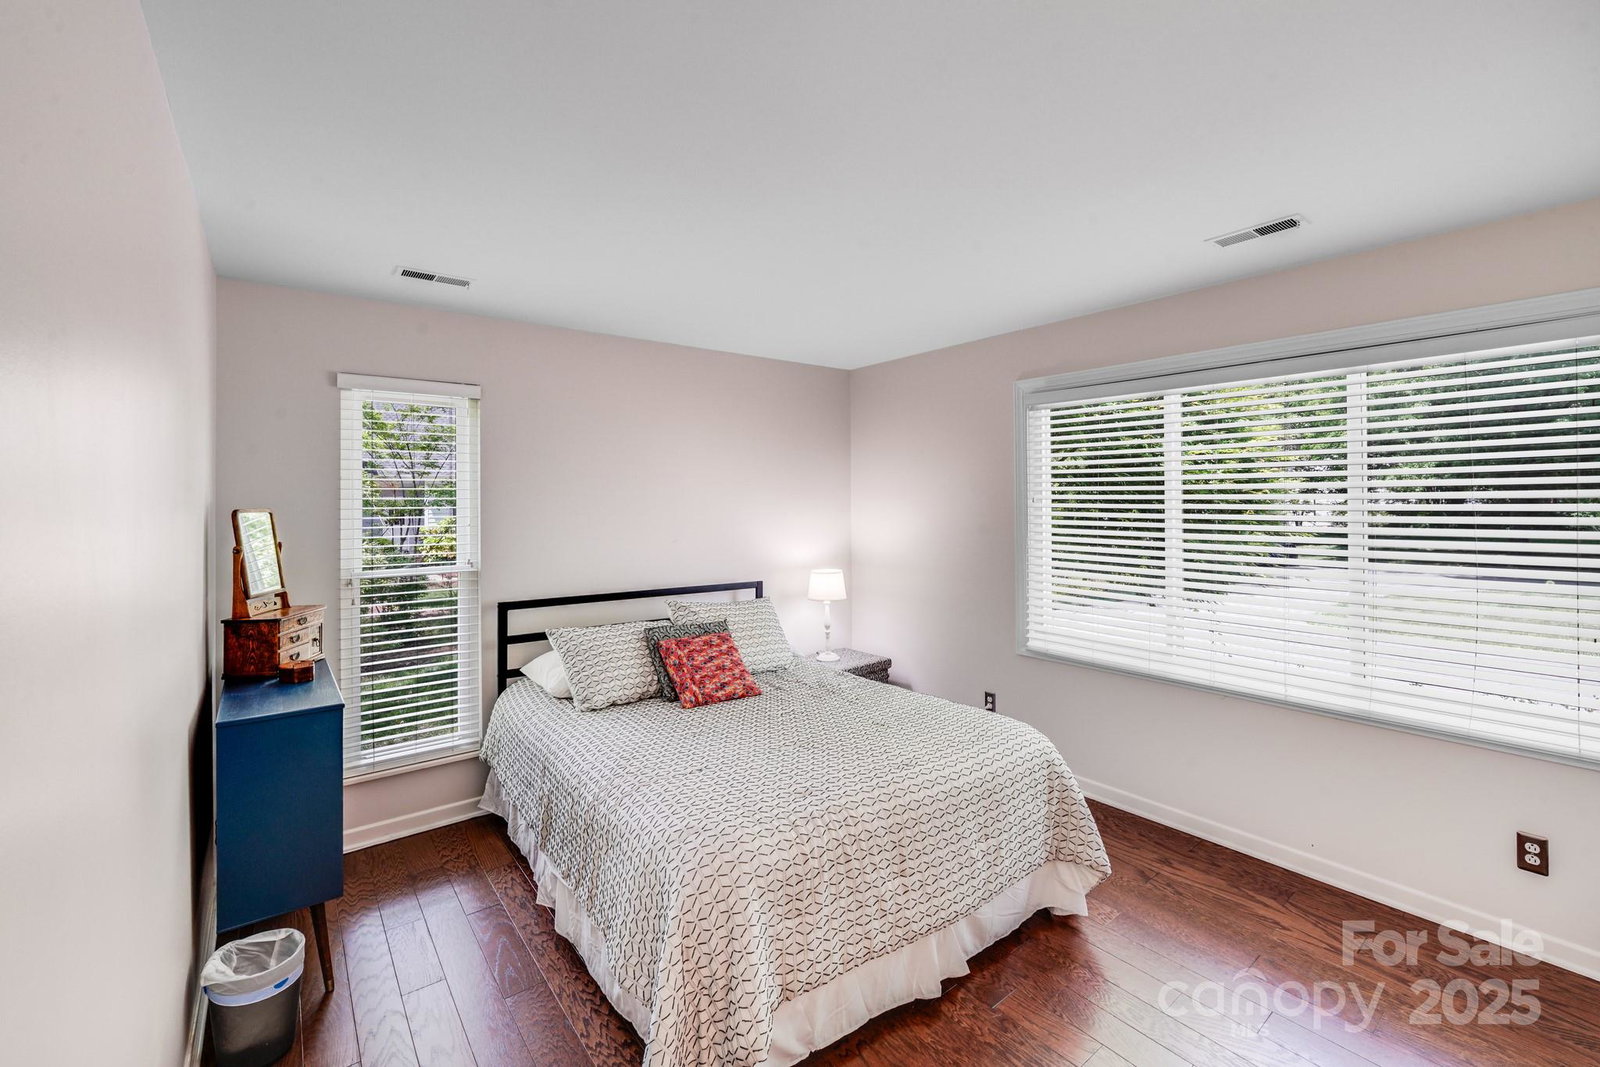
Location, Location, Lifestyle! Contemporary gem on a quiet cul de sac in the sought after Ridgeloch neighborhood. Experience one level living in this stylish move in ready home with a coveted view of Cedarwood Golf Course. The open floor plan with a vaulted great room features floor to ceiling windows offering a seamless blend of indoor and outdoor living. There are nice built-ins on each side of the fireplace. French doors in the primary suite provide easy access to the gorgeous back yard. The primary bathroom remodeled with custom vanity, tile and luxury finishes creates a spa like experience. The secondary bedrooms are spacious and feature custom California closets. Enjoy peaceful sunsets on the new custom paver patio watching the golfers tee off the 11th tee box. The Arboreteum Shopping Center is easily walkable with all of its shops and dining. This location is halfway between Matthews and Pineville, close to 485 and a easy drive to uptown making it a prime spot to call home!
Additional Information
- Fireplace
- Yes
- Interior Features
- Attic Stairs Pulldown, Built-in Features
- Floor Coverings
- Hardwood, Tile
- Equipment
- Dishwasher, Disposal, Electric Oven, Electric Range, Electric Water Heater, Microwave, Refrigerator, Refrigerator with Ice Maker, Washer/Dryer
- Foundation
- Slab
- Main Level Rooms
- Kitchen, Dining Area, Great Room, Laundry, Primary Bedroom, Bedroom(s), Bedroom(s), Bathroom-Full, Bathroom-Full
- Laundry Location
- Utility Room
- Heating
- Electric, Heat Pump
- Water
- City
- Sewer
- Public Sewer
- Exterior Features
- Storage
- Exterior Construction
- Hardboard Siding, Wood
- Roof
- Shingle
- Parking
- Attached Garage, Parking Space(s)
- Driveway
- Concrete, Paved
- Lot Description
- On Golf Course
- Elementary School
- Olde Providence
- Middle School
- South Charlotte
- High School
- Providence
- Total Property HLA
- 1881
- Master on Main Level
- Yes
Mortgage Calculator
“ Based on information submitted to the MLS GRID as of . All data is obtained from various sources and may not have been verified by broker or MLS GRID. Supplied Open House Information is subject to change without notice. All information should be independently reviewed and verified for accuracy. Some IDX listings have been excluded from this website. Properties may or may not be listed by the office/agent presenting the information © 2026 Canopy MLS as distributed by MLS GRID”

Last Updated: