114 Walnut Creek Road Unit #24, Belmont, NC 28012
- $350,000
- 3
- BD
- 2
- BA
- 1,389
- SqFt




Listing courtesy of Keller Williams Lake Norman. michaeltrudick@kw.com
Sold listing courtesy of COMPASS
- Sold Price
- $350,000
- List Price
- $285,000
- MLS#
- 4248766
- Status
- CLOSED
- Days on Market
- 33
- Property Type
- Residential
- Distressed Property
- Yes
- Year Built
- 1978
- Closing Date
- May 28, 2025
- Bedrooms
- 3
- Bathrooms
- 2
- Full Baths
- 2
- Lot Size
- 20,037
- Lot Size Area
- 0.46
- Living Area
- 1,389
- Sq Ft Total
- 1389
- County
- Gaston
- Subdivision
- South Hill Estate
- Special Conditions
- Estate
Property Description
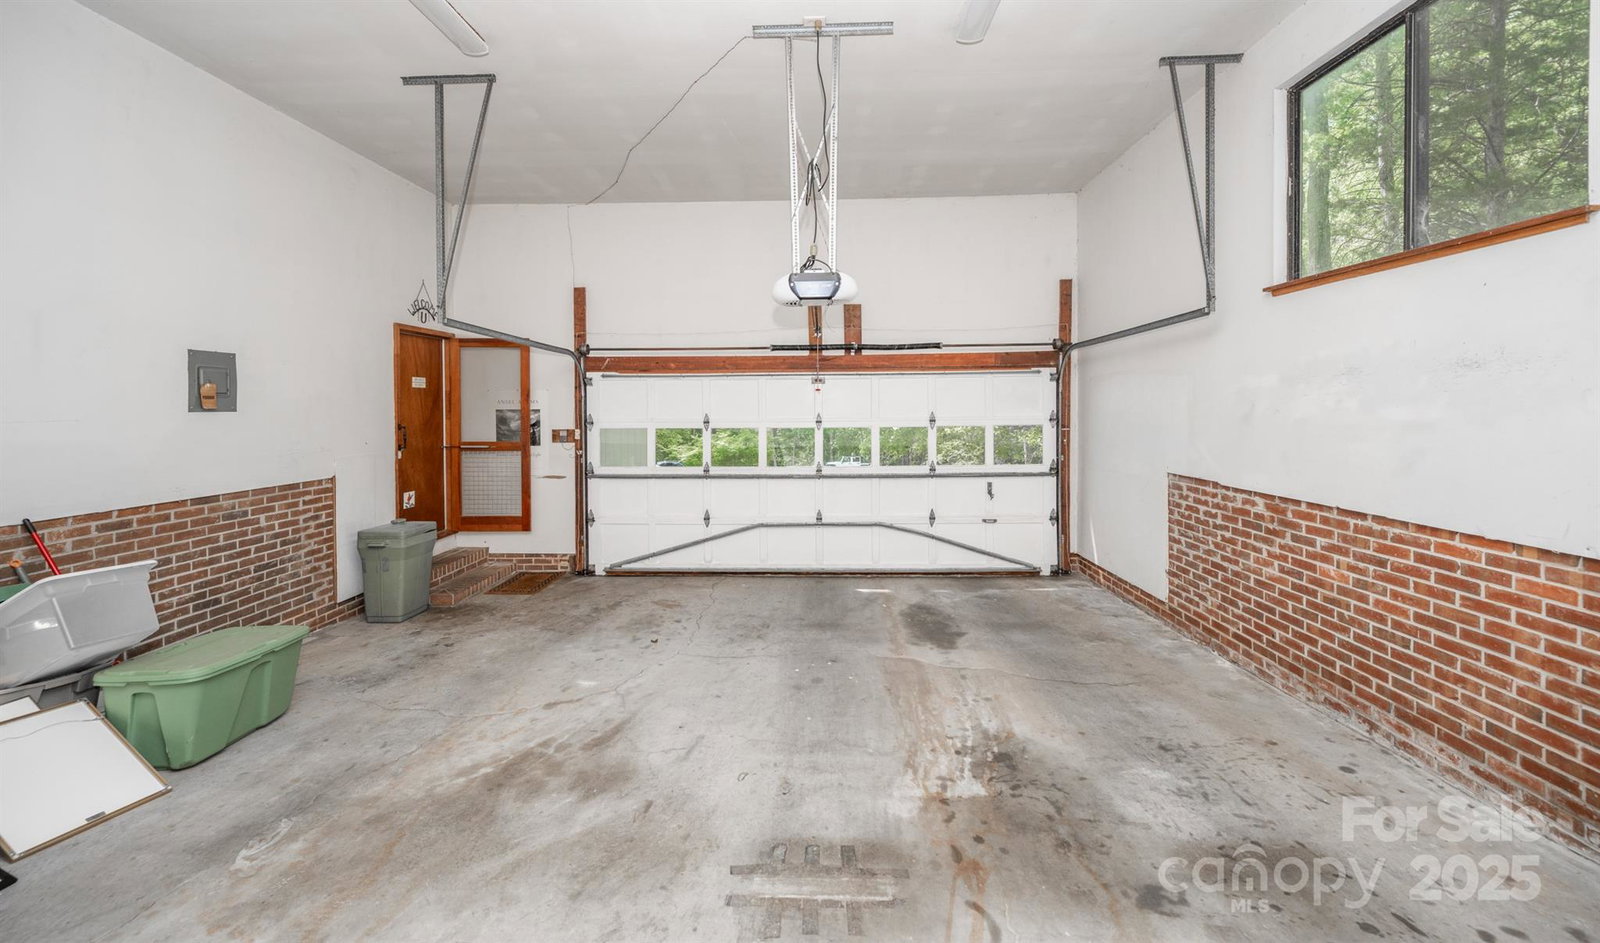
Consider this split level home in a pretty wooded setting at the end of a dead-end street. Open area in family room, dining area, and kitchen with wood and brick wall features. Wood burning stove inset w blower provides extra comfort in the colder months. Enjoy the walk-out porch to the side of the family room. Utility room with washer & dryer included along with kitchen refrigerator. Attached garage features plenty of extra room for a work area or small shop and yard equipment storage. The upstairs features two guest bedrooms and a full bath. The primary bedroom features a full bath and walk-in closet w sliders to the back yard. The upstairs rooms have been newly painted. Vapor barrier was recently installed in crawl space and home has a transferable termite bond. This home is an estate and offered in as-is condition, and priced accordingly. It's ready to make it your own!
Additional Information
- Community Features
- None
- Fireplace
- Yes
- Interior Features
- Attic Stairs Pulldown, Cable Prewire
- Floor Coverings
- Carpet, Tile, Vinyl
- Equipment
- Dishwasher, Disposal, Dryer, Electric Oven, Electric Range, Electric Water Heater, Microwave, Plumbed For Ice Maker, Refrigerator, Washer, Washer/Dryer
- Foundation
- Crawl Space
- Main Level Rooms
- Family Room
- Laundry Location
- Electric Dryer Hookup, Utility Room, Main Level, Washer Hookup
- Heating
- Heat Pump
- Water
- Community Well
- Sewer
- Septic Installed
- Exterior Construction
- Brick Partial, Hardboard Siding
- Roof
- Shingle
- Parking
- Driveway
- Driveway
- Concrete, Paved
- Lot Description
- Cul-De-Sac, Hilly, Sloped, Wooded
- Elementary School
- Belmont Central
- Middle School
- Belmont
- High School
- South Point (NC)
- Zoning
- RES
- Total Property HLA
- 1389
Mortgage Calculator
“ Based on information submitted to the MLS GRID as of . All data is obtained from various sources and may not have been verified by broker or MLS GRID. Supplied Open House Information is subject to change without notice. All information should be independently reviewed and verified for accuracy. Some IDX listings have been excluded from this website. Properties may or may not be listed by the office/agent presenting the information © 2026 Canopy MLS as distributed by MLS GRID”

Last Updated: