1118 Jefferson Drive, Charlotte, NC 28270
- $1,800,000
- 3
- BD
- 4
- BA
- 3,936
- SqFt


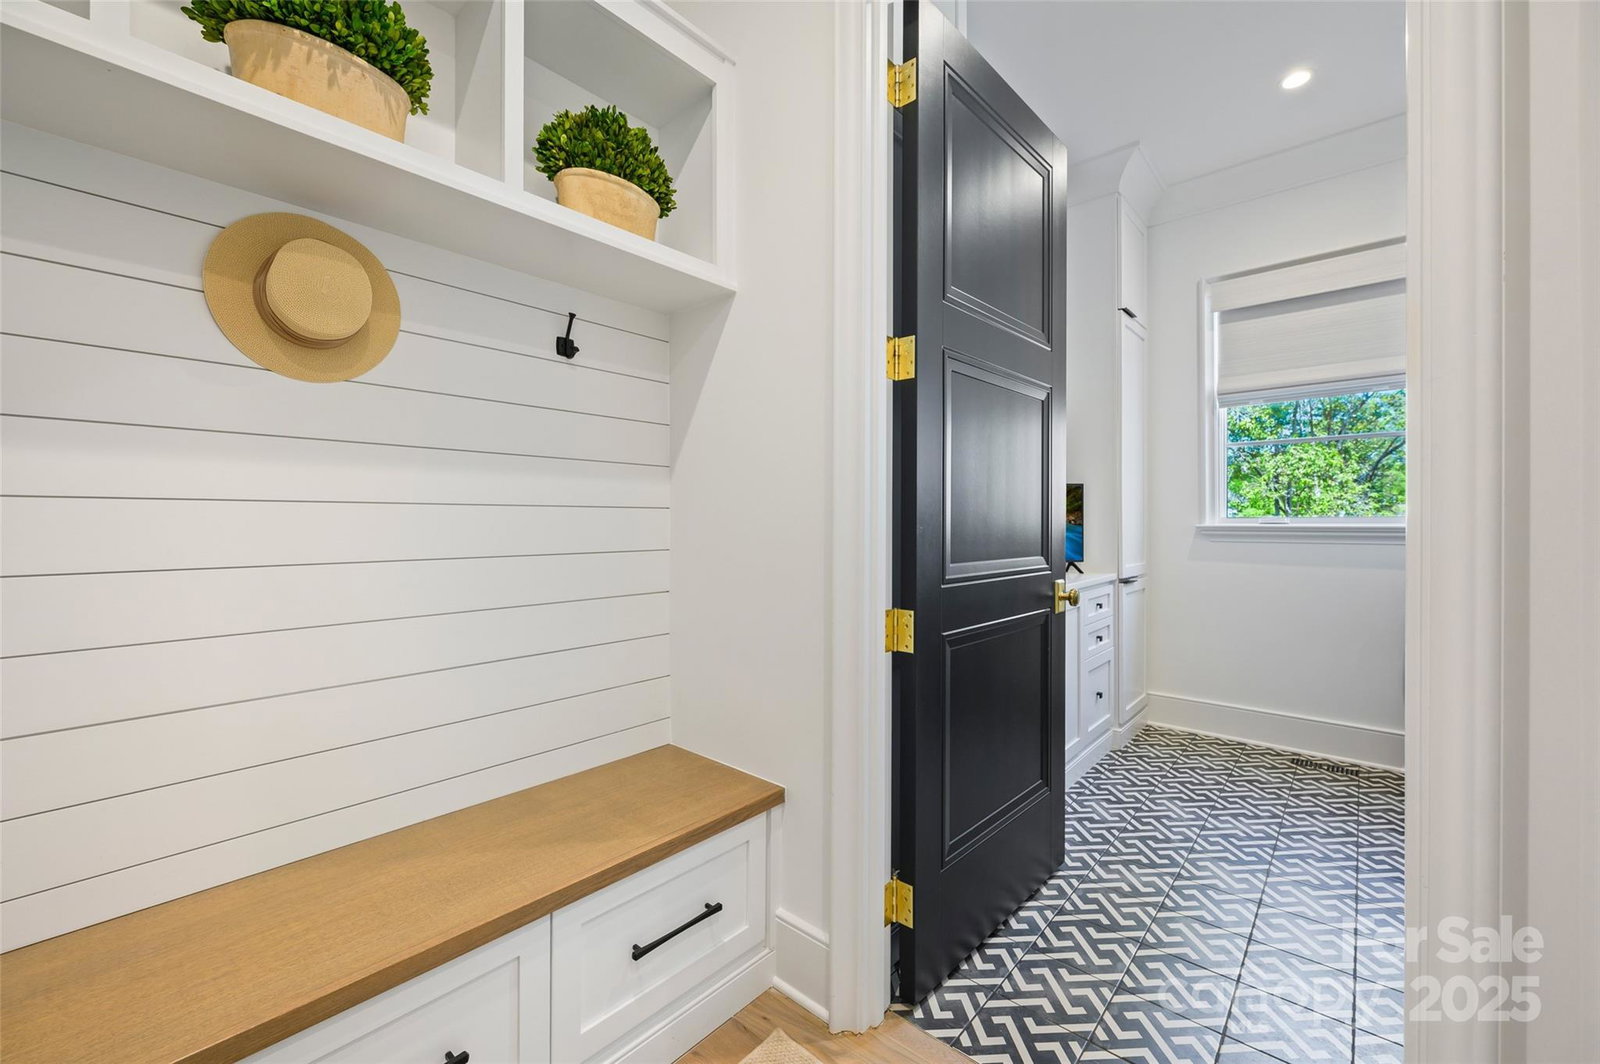


Listing courtesy of Allen Tate SouthPark. jean.benham@allentate.com
Sold listing courtesy of Ivester Jackson Distinctive Properties
- Sold Price
- $1,800,000
- List Price
- $1,950,000
- MLS#
- 4248695
- Status
- CLOSED
- Days on Market
- 56
- Property Type
- Residential
- Architectural Style
- Contemporary
- Year Built
- 2020
- Closing Date
- Jun 20, 2025
- Bedrooms
- 3
- Bathrooms
- 4
- Full Baths
- 3
- Half Baths
- 1
- Lot Size
- 13,068
- Lot Size Area
- 0.30000000000000004
- Living Area
- 3,936
- Sq Ft Total
- 3936
- County
- Mecklenburg
- Subdivision
- Southpark
- Special Conditions
- None
Property Description
Stunning Custom Offers Superior Architectural Details and Finishes Throughout! Amazing Light-Filled Open Spaces Ideal for Entertaining or Private Sanctuary. Expansive Great Room has Beamed Ceiling w/Fireplace & Custom Built-Ins. Gourmet Kitchen has Jennair 48" Range, Panel Front Ref, Expansive Center Island Breakfast Bar & Butler's Pantry. Vaulted Primary Retreat has Elegant Bath w/Garden Tub & Custom Dressing Area. Upper Level Offers 2 Generous Ensuite Bedrooms, Bonus & Exercise Rm. Summer Porch w/Fireplace has Steel Retractable Door & Automated Privacy Screen. Expansive Salt Water Pool w/Spa & Grilling Area. Superior Features Incl: Steel & Glass Entry Door w/Grand Piano Foyer, Generator, Designer Lighting,Hardwoods, Professional Landscaping & Outdoor Accent Lighting, Quartz Countertops, Encapsulated Crawl Space & MORE. Located in the Strawberry Hill Community of Southpark-Convenient to Dining & Shopping. Come discover all the Incredible Opportunities that Await You. Welcome Home!
Additional Information
- Fireplace
- Yes
- Interior Features
- Attic Stairs Pulldown, Attic Walk In, Breakfast Bar, Built-in Features, Drop Zone, Entrance Foyer, Kitchen Island, Open Floorplan, Walk-In Closet(s)
- Floor Coverings
- Carpet, Marble, Tile, Wood
- Equipment
- Bar Fridge, Dishwasher, Disposal, Exhaust Hood, Gas Oven, Gas Range, Gas Water Heater, Microwave, Refrigerator with Ice Maker, Tankless Water Heater, Washer/Dryer, Wine Refrigerator
- Foundation
- Crawl Space
- Main Level Rooms
- Primary Bedroom, Bathroom-Full, Kitchen, Bathroom-Half, Dining Room, Breakfast, Great Room, Laundry
- Laundry Location
- Laundry Room, Main Level
- Heating
- Forced Air, Heat Pump, Natural Gas
- Water
- City
- Sewer
- Public Sewer
- Exterior Features
- In-Ground Irrigation
- Exterior Construction
- Fiber Cement, Hard Stucco
- Roof
- Shingle
- Parking
- Attached Garage, Garage Door Opener, Garage Faces Front
- Driveway
- Concrete, Paved
- Lot Description
- End Unit, Level, Private
- Elementary School
- Lansdowne
- Middle School
- McClintock
- High School
- East Mecklenburg
- Builder Name
- Benham Builders
- Total Property HLA
- 3936
Mortgage Calculator
“ Based on information submitted to the MLS GRID as of . All data is obtained from various sources and may not have been verified by broker or MLS GRID. Supplied Open House Information is subject to change without notice. All information should be independently reviewed and verified for accuracy. Some IDX listings have been excluded from this website. Properties may or may not be listed by the office/agent presenting the information © 2026 Canopy MLS as distributed by MLS GRID”

Last Updated: