6159 Holland Street, Fort Mill, SC 29707
- $635,000
- 4
- BD
- 3
- BA
- 2,878
- SqFt


Listing courtesy of Allen Tate Charlotte South. lauren.fox@allentate.com
Sold listing courtesy of Better Homes and Garden Real Estate Paracle
- Sold Price
- $635,000
- List Price
- $650,000
- MLS#
- 4248600
- Status
- CLOSED
- Days on Market
- 72
- Property Type
- Residential
- Distressed Property
- Yes
- Year Built
- 2023
- Closing Date
- Jun 30, 2025
- Bedrooms
- 4
- Bathrooms
- 3
- Full Baths
- 3
- Lot Size
- 7,840
- Lot Size Area
- 0.18
- Living Area
- 2,878
- Sq Ft Total
- 2878
- County
- Lancaster
- Subdivision
- Ansley Park
- Special Conditions
- Relocation
Property Description
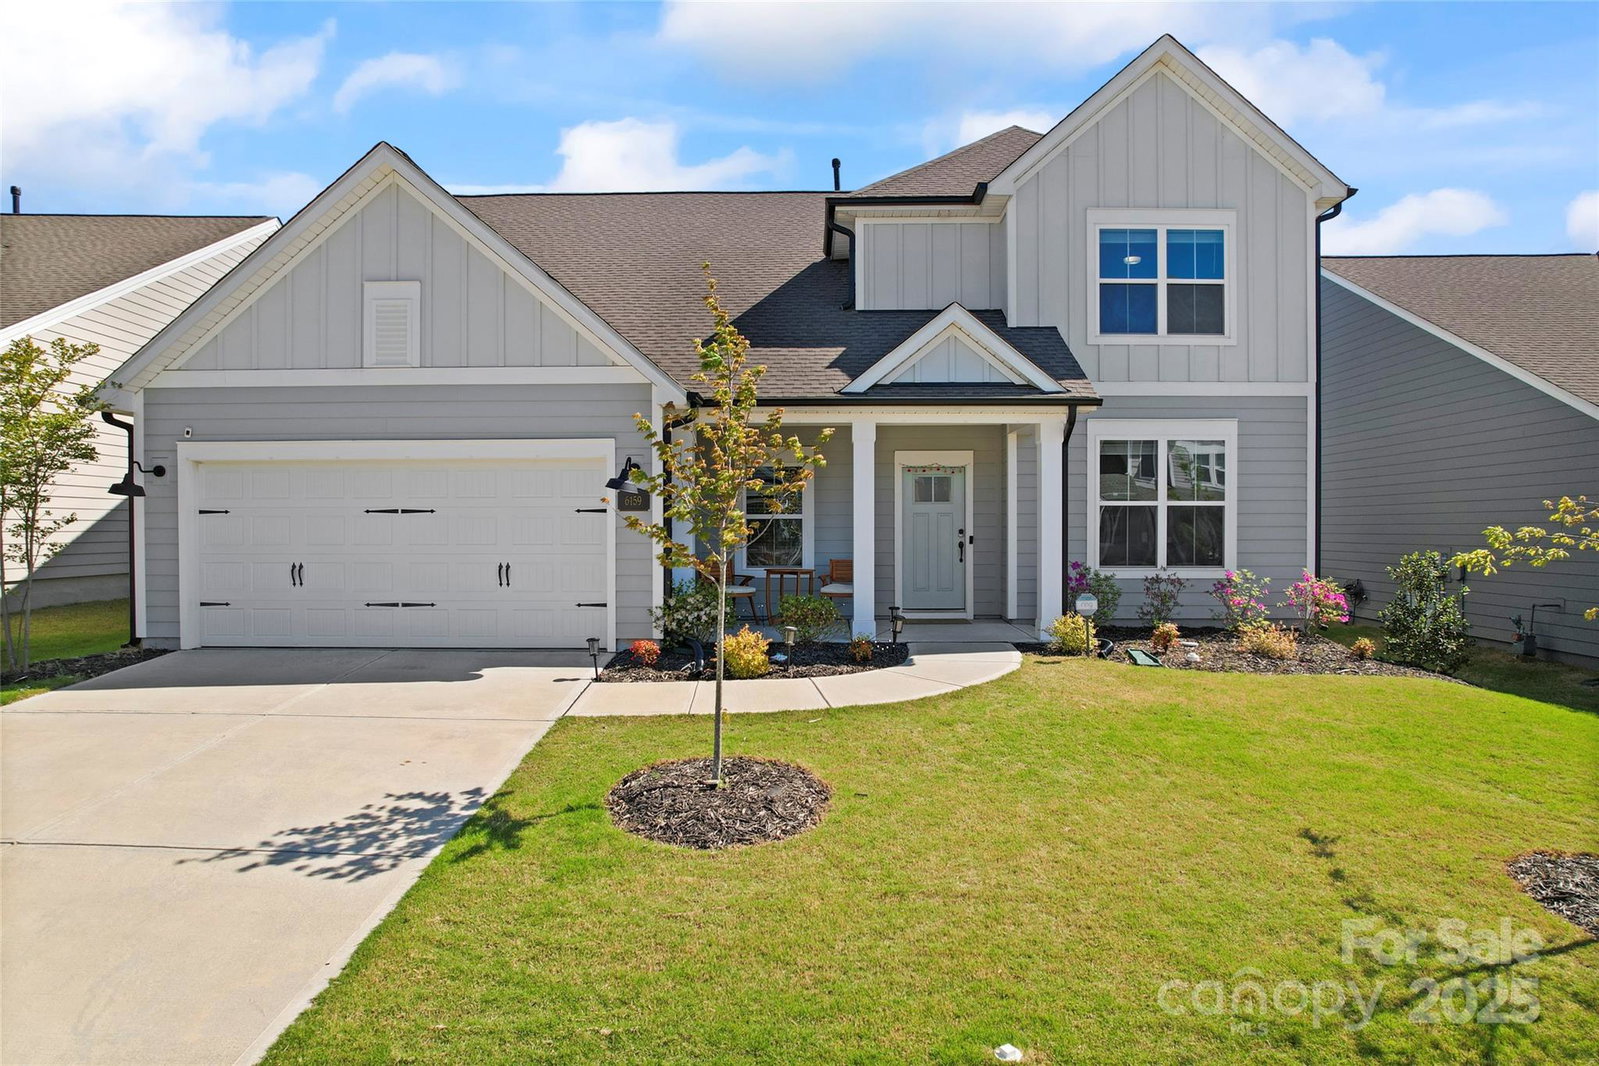
Nestled on one of the BEST lots in the entire neighborhood (level, fully fenced, covered back pation & backs up to a mature tree preserve-YES PLEASE), this practically brand new home has EVERYTHING you are looking for! Completed in 2023 by David Weekley, this home has all of the upgrades and finishes you would expect in amenity rich Ansley Park (outdoor pool, clubhouse AND walking trails through 70+ acres of tree preserve). Walking through the front door you are greeted by LUXURY plank flooring throughout the main living area. Downstairs featurs a dedicated office, large foyer, huge open concept living & eating area, completely upgraded white kitchen w/quartz & HUGE island, downstairs guest room w/over-sized shower AND drop-zone w/bench & TONS of storage. Walking up the WOOD stairs with white in-step, you will find a USABLE loft (it doesn't open to the downstairs living space), two HUGE bedrooms,laundry room & oversized primary suite w/en-suite bath! Don't miss this one!
Additional Information
- Hoa Fee
- $1,195
- Hoa Fee Paid
- Annually
- Community Features
- Clubhouse, Outdoor Pool, Sidewalks, Street Lights, Walking Trails
- Interior Features
- Attic Stairs Pulldown
- Floor Coverings
- Carpet, Tile, Vinyl
- Equipment
- Dishwasher, Disposal, Gas Range, Microwave, Oven
- Foundation
- Slab
- Main Level Rooms
- Bedroom(s), Bathroom-Full, Kitchen, Living Room, Dining Area, Breakfast, Family Room, Mud, Office
- Laundry Location
- Laundry Room, Upper Level
- Heating
- Central
- Water
- County Water
- Sewer
- County Sewer
- Exterior Construction
- Fiber Cement
- Roof
- Shingle
- Parking
- Attached Garage
- Driveway
- Concrete, Paved
- Lot Description
- Level
- Elementary School
- Indian Land
- Middle School
- Indian Land
- High School
- Indian Land
- Builder Name
- David Weekley Homes
- Total Property HLA
- 2878
Mortgage Calculator
“ Based on information submitted to the MLS GRID as of . All data is obtained from various sources and may not have been verified by broker or MLS GRID. Supplied Open House Information is subject to change without notice. All information should be independently reviewed and verified for accuracy. Some IDX listings have been excluded from this website. Properties may or may not be listed by the office/agent presenting the information © 2026 Canopy MLS as distributed by MLS GRID”

Last Updated: