751 Lansdowne Road, Charlotte, NC 28270
- $875,000
- 4
- BD
- 2
- BA
- 2,149
- SqFt




Listing courtesy of COMPASS. Natalie.Rutherford@compass.com
Sold listing courtesy of RE/MAX Executive
- Sold Price
- $875,000
- List Price
- $825,000
- MLS#
- 4248560
- Status
- CLOSED
- Days on Market
- 34
- Property Type
- Residential
- Architectural Style
- Ranch, Traditional
- Year Built
- 1962
- Closing Date
- May 29, 2025
- Bedrooms
- 4
- Bathrooms
- 2
- Full Baths
- 2
- Lot Size
- 19,602
- Lot Size Area
- 0.45
- Living Area
- 2,149
- Sq Ft Total
- 2149
- County
- Mecklenburg
- Subdivision
- Lansdowne
- Special Conditions
- None
Property Description
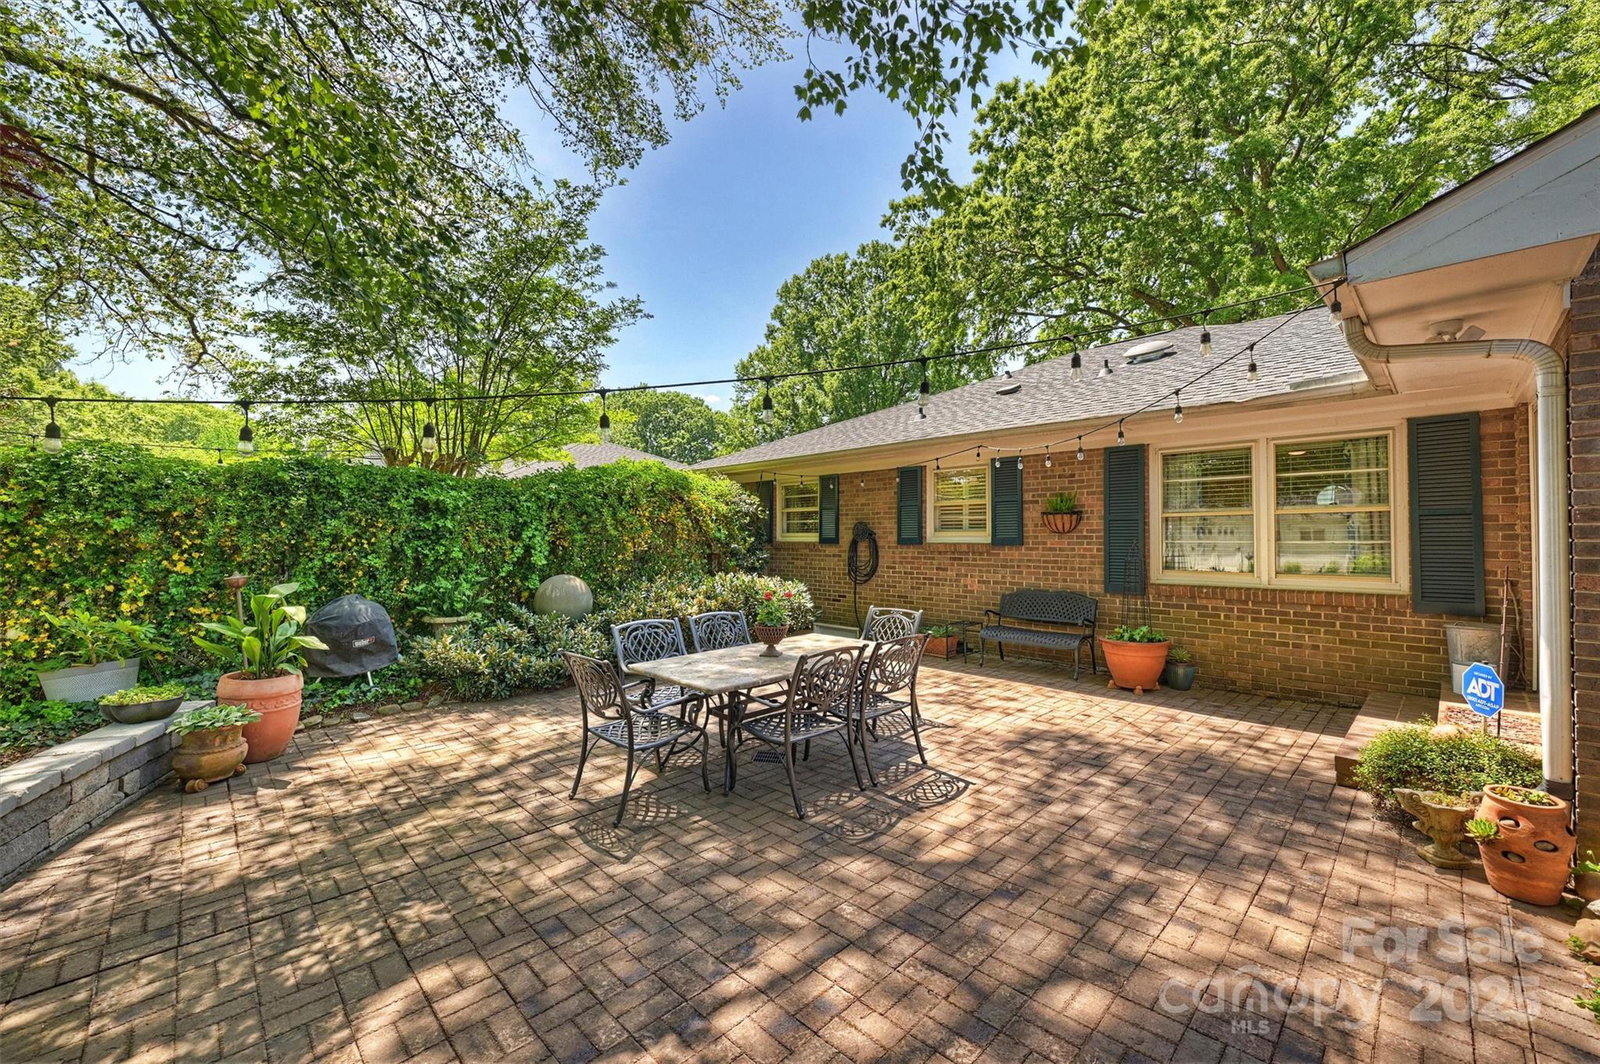
Welcome to 751 Lansdowne Rd, a meticulously maintained brick ranch located in the desirable Lansdowne community. Offering 2,149 sq ft of living space, the home features 4 BRs, 2 full baths, & undeniable curb appeal! Inside, discover hardwood floors, elegant plantation shutters, & fresh paint throughout. The bright formal living room transitions seamlessly into the dining room, while the expansive family room offers a cozy wood-burning fireplace. The main hallway leads to 4 generously sized bedrooms, including a primary suite w/ an ensuite bath, nicely set apart from the primary living areas. Step outside to enjoy a charming patio, overlooking a flat, fully-fenced backyard, along w/ a screened-in porch next to the 2-car attached carport. Set on a .45-acre lot, this home is perfectly positioned in the private school corridor, offering easy access to Southpark, Cotswold, the Arboretum, and Matthews. Don’t miss the chance to personalize & transform this property into your dream home!
Additional Information
- Fireplace
- Yes
- Floor Coverings
- Carpet, Tile, Wood
- Equipment
- Dishwasher
- Foundation
- Crawl Space
- Main Level Rooms
- Primary Bedroom, Bathroom-Full, Bedroom(s), Bedroom(s), Bedroom(s), Bathroom-Full, Kitchen, Dining Room, Living Room, Family Room, Laundry
- Laundry Location
- In Kitchen, Laundry Closet, Main Level
- Heating
- Central
- Water
- City
- Sewer
- Public Sewer
- Exterior Construction
- Brick Full
- Roof
- Shingle
- Parking
- Attached Carport, Driveway
- Driveway
- Concrete, Paved
- Lot Description
- Level
- Elementary School
- Unspecified
- Middle School
- Unspecified
- High School
- Unspecified
- Total Property HLA
- 2149
- Master on Main Level
- Yes
Mortgage Calculator
“ Based on information submitted to the MLS GRID as of . All data is obtained from various sources and may not have been verified by broker or MLS GRID. Supplied Open House Information is subject to change without notice. All information should be independently reviewed and verified for accuracy. Some IDX listings have been excluded from this website. Properties may or may not be listed by the office/agent presenting the information © 2026 Canopy MLS as distributed by MLS GRID”

Last Updated: