2411 Ainsdale Road, Charlotte, NC 28226
- $1,691,500
- 5
- BD
- 5
- BA
- 3,724
- SqFt




Listing courtesy of The Agency - Charlotte. Oliviagalarde.realtor@gmail.com
Sold listing courtesy of Cottingham Chalk
- Sold Price
- $1,691,500
- List Price
- $1,745,000
- MLS#
- 4248534
- Status
- CLOSED
- Days on Market
- 90
- Property Type
- Residential
- Architectural Style
- Contemporary
- Year Built
- 1971
- Closing Date
- Jul 23, 2025
- Bedrooms
- 5
- Bathrooms
- 5
- Full Baths
- 3
- Half Baths
- 2
- Lot Size
- 17,859
- Lot Size Area
- 0.41000000000000003
- Living Area
- 3,724
- Sq Ft Total
- 3724
- County
- Mecklenburg
- Subdivision
- Governors Square
- Special Conditions
- None
Property Description
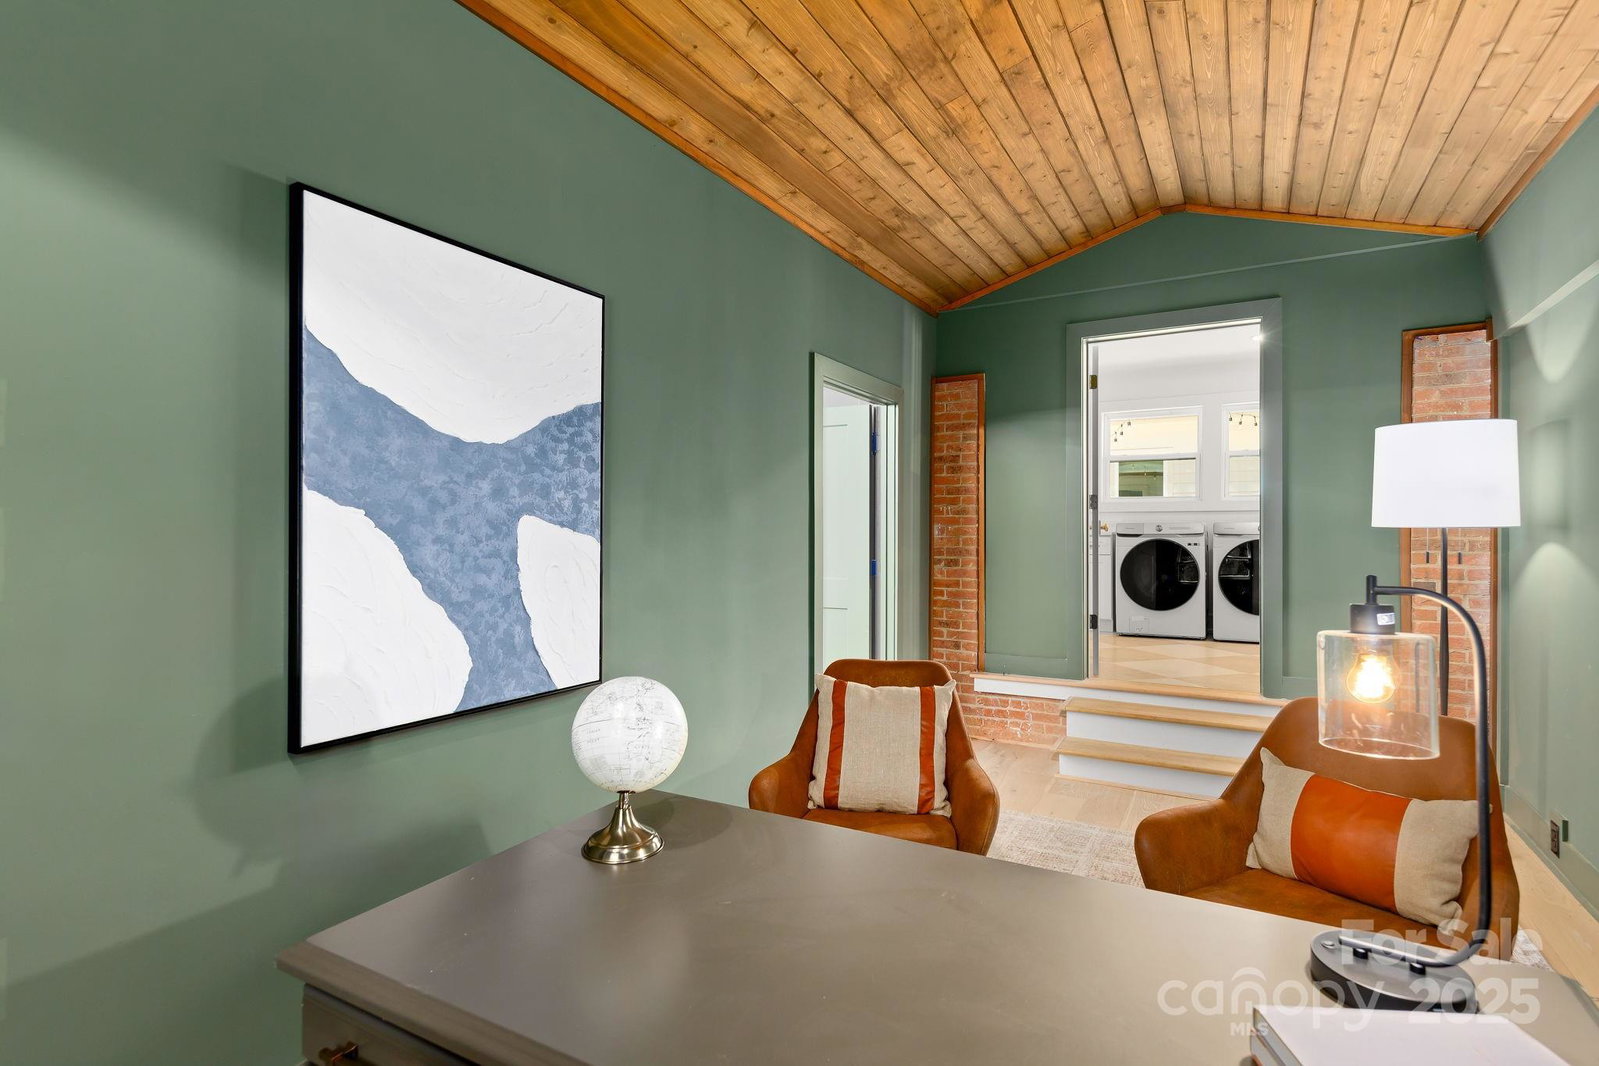
Welcome to 2411 Ainsdale Road, an exceptional, fully updated home in Charlotte’s coveted Governors Square. Meticulously renovated and move-in ready from top to bottom, this home boasts a chef’s kitchen with white oak cabinetry, quartz backsplash, oversized island, and a pass-through window to the expansive outdoor living area. The living room flows through a four-panel sliding door to a large deck & fenced yard featuring a saltwater pool. The main floor offers formal dining, a private office, home gym, laundry, and two half baths. The luxurious primary suite offers dual walk-in closets and a spa-like bathroom with an oversized soaking tub and a curbless walk-through shower featuring dual shower heads and porcelain tile extending from floor to ceiling. Upstairs are four generously sized bedrooms and two newly updated full baths. Designer details throughout—copper gutters, Venetian plaster fireplace and range hood—complete this rare find in one of Charlotte’s most timeless neighborhoods
Additional Information
- Community Features
- Playground, Sidewalks, Walking Trails
- Fireplace
- Yes
- Interior Features
- Breakfast Bar, Built-in Features, Cable Prewire, Drop Zone, Entrance Foyer, Garden Tub, Kitchen Island, Open Floorplan, Sauna, Storage, Walk-In Closet(s), Walk-In Pantry
- Floor Coverings
- Hardwood
- Equipment
- Convection Microwave, Convection Oven, Dishwasher, Disposal, Dryer, Filtration System, Freezer, Gas Cooktop, Gas Range, Microwave, Refrigerator, Tankless Water Heater, Washer/Dryer, Water Softener
- Foundation
- Crawl Space
- Main Level Rooms
- Kitchen, Living Room, Dining Room, Laundry, Breakfast, Bathroom-Half, Bathroom-Full, Bathroom-Half, Primary Bedroom, Office, Exercise Room, Flex Space
- Laundry Location
- Electric Dryer Hookup, Mud Room, Inside, Main Level, Sink, Washer Hookup
- Heating
- Electric
- Water
- City
- Sewer
- Public Sewer
- Exterior Features
- Fire Pit
- Exterior Construction
- Brick Partial, Hardboard Siding
- Roof
- Shingle
- Parking
- Driveway, Attached Garage, Garage Faces Front
- Driveway
- Concrete, Paved
- Lot Description
- Wooded
- Elementary School
- Sharon
- Middle School
- Alexander Graham
- High School
- South Mecklenburg
- Total Property HLA
- 3724
- Master on Main Level
- Yes
Mortgage Calculator
“ Based on information submitted to the MLS GRID as of . All data is obtained from various sources and may not have been verified by broker or MLS GRID. Supplied Open House Information is subject to change without notice. All information should be independently reviewed and verified for accuracy. Some IDX listings have been excluded from this website. Properties may or may not be listed by the office/agent presenting the information © 2026 Canopy MLS as distributed by MLS GRID”

Last Updated: