2520 Ensemble Court, Charlotte, NC 28262
- $475,000
- 4
- BD
- 4
- BA
- 2,387
- SqFt




Listing courtesy of Berkshire Hathaway HomeServices Carolinas Realty. john@searchcharlotte.com
Sold listing courtesy of Prime 1 LIR LLC
- Sold Price
- $475,000
- List Price
- $475,000
- MLS#
- 4248529
- Status
- CLOSED
- Days on Market
- 42
- Property Type
- Residential
- Year Built
- 2021
- Closing Date
- May 29, 2025
- Bedrooms
- 4
- Bathrooms
- 4
- Full Baths
- 3
- Half Baths
- 1
- Lot Size
- 2,178
- Lot Size Area
- 0.05
- Living Area
- 2,387
- Sq Ft Total
- 2387
- County
- Mecklenburg
- Subdivision
- Aria at the Park
- Building Name
- Aria at the Park
- Special Conditions
- None
Property Description
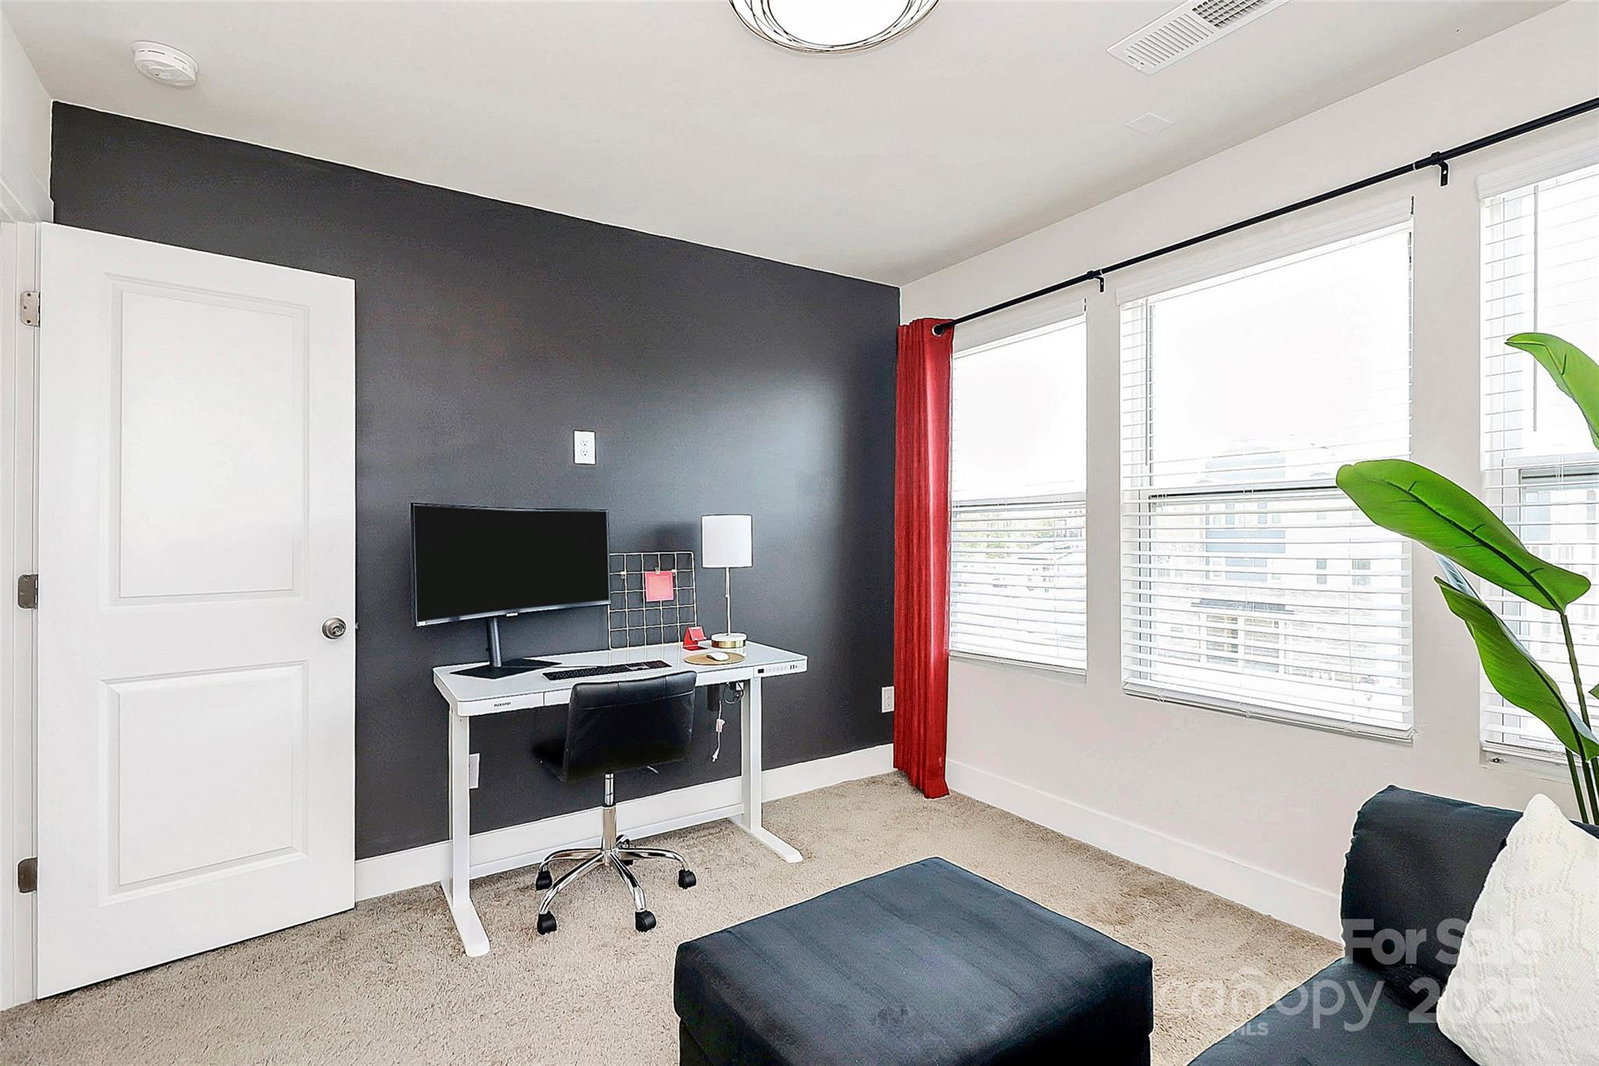
Absolutely stunning, nearly new END UNIT townhome in Aria at the Park. This is a premier community with stunning community pool, walking trails and pond views straight from your back deck. This townhome boasts an expansive open floorplan, flooded with natural light. Step into your luxury kitchen featuring white shaker cabinets, an oversized kitchen island, perfect for entertaining and parties, white quartz countertops, stainless appliances and a gas cooktop, which is hard to find in townhome living. Huge living room has a large terrace off the front of the home and you'll also find a large deck overlooking the community pond and trails in the back. On the lower level you'll find one full bedroom suite and bathroom as well as attached 2 car garage. Heading up to the top floor is an massive owners primary suite stunning bathroom and walk-in closet. 2 additional bedrooms share a full bathroom and there's also a generously sized walk-in laundry room. Do not miss this one!
Additional Information
- Hoa Fee
- $261
- Hoa Fee Paid
- Monthly
- Community Features
- Outdoor Pool, Pond, Street Lights, Walking Trails
- Interior Features
- Attic Stairs Pulldown, Cable Prewire, Entrance Foyer, Kitchen Island, Open Floorplan, Pantry, Walk-In Closet(s), Walk-In Pantry
- Floor Coverings
- Carpet, Tile, Vinyl
- Equipment
- Dishwasher, Disposal, Electric Oven, Gas Cooktop, Microwave
- Foundation
- Slab
- Main Level Rooms
- Kitchen, Living Room, Dining Area
- Laundry Location
- Laundry Room
- Heating
- Central
- Water
- City
- Sewer
- Public Sewer
- Exterior Construction
- Hardboard Siding, Stone Veneer
- Roof
- Shingle
- Parking
- Attached Garage
- Driveway
- Concrete, Paved
- Lot Description
- End Unit
- Elementary School
- Unspecified
- Middle School
- Unspecified
- High School
- Unspecified
- Total Property HLA
- 2387
Mortgage Calculator
“ Based on information submitted to the MLS GRID as of . All data is obtained from various sources and may not have been verified by broker or MLS GRID. Supplied Open House Information is subject to change without notice. All information should be independently reviewed and verified for accuracy. Some IDX listings have been excluded from this website. Properties may or may not be listed by the office/agent presenting the information © 2026 Canopy MLS as distributed by MLS GRID”

Last Updated: