Share this with your friends


+17045766234
Ivester Jackson Christie's
14 Oak Hollow Drive, Asheville, NC 28805
- $1,100,000
- 3
- BD
- 3
- BA
- 2,945
- SqFt




Listing courtesy of Premier Sotheby’s International Realty. 828-989-4487
Sold listing courtesy of Nest Realty Asheville
- Sold Price
- $1,100,000
- List Price
- $1,250,000
- MLS#
- 4248510
- Status
- CLOSED
- Days on Market
- 61
- Property Type
- Residential
- Architectural Style
- Contemporary, Other
- Year Built
- 1994
- Closing Date
- Jun 17, 2025
- Bedrooms
- 3
- Bathrooms
- 3
- Full Baths
- 3
- Lot Size
- 75,794
- Lot Size Area
- 1.74
- Living Area
- 2,945
- Sq Ft Total
- 2945
- County
- Buncombe
- Subdivision
- Oak Hollow
- Special Conditions
- None
- Dom
- Yes
- Waterfront Features
- None
Property Description
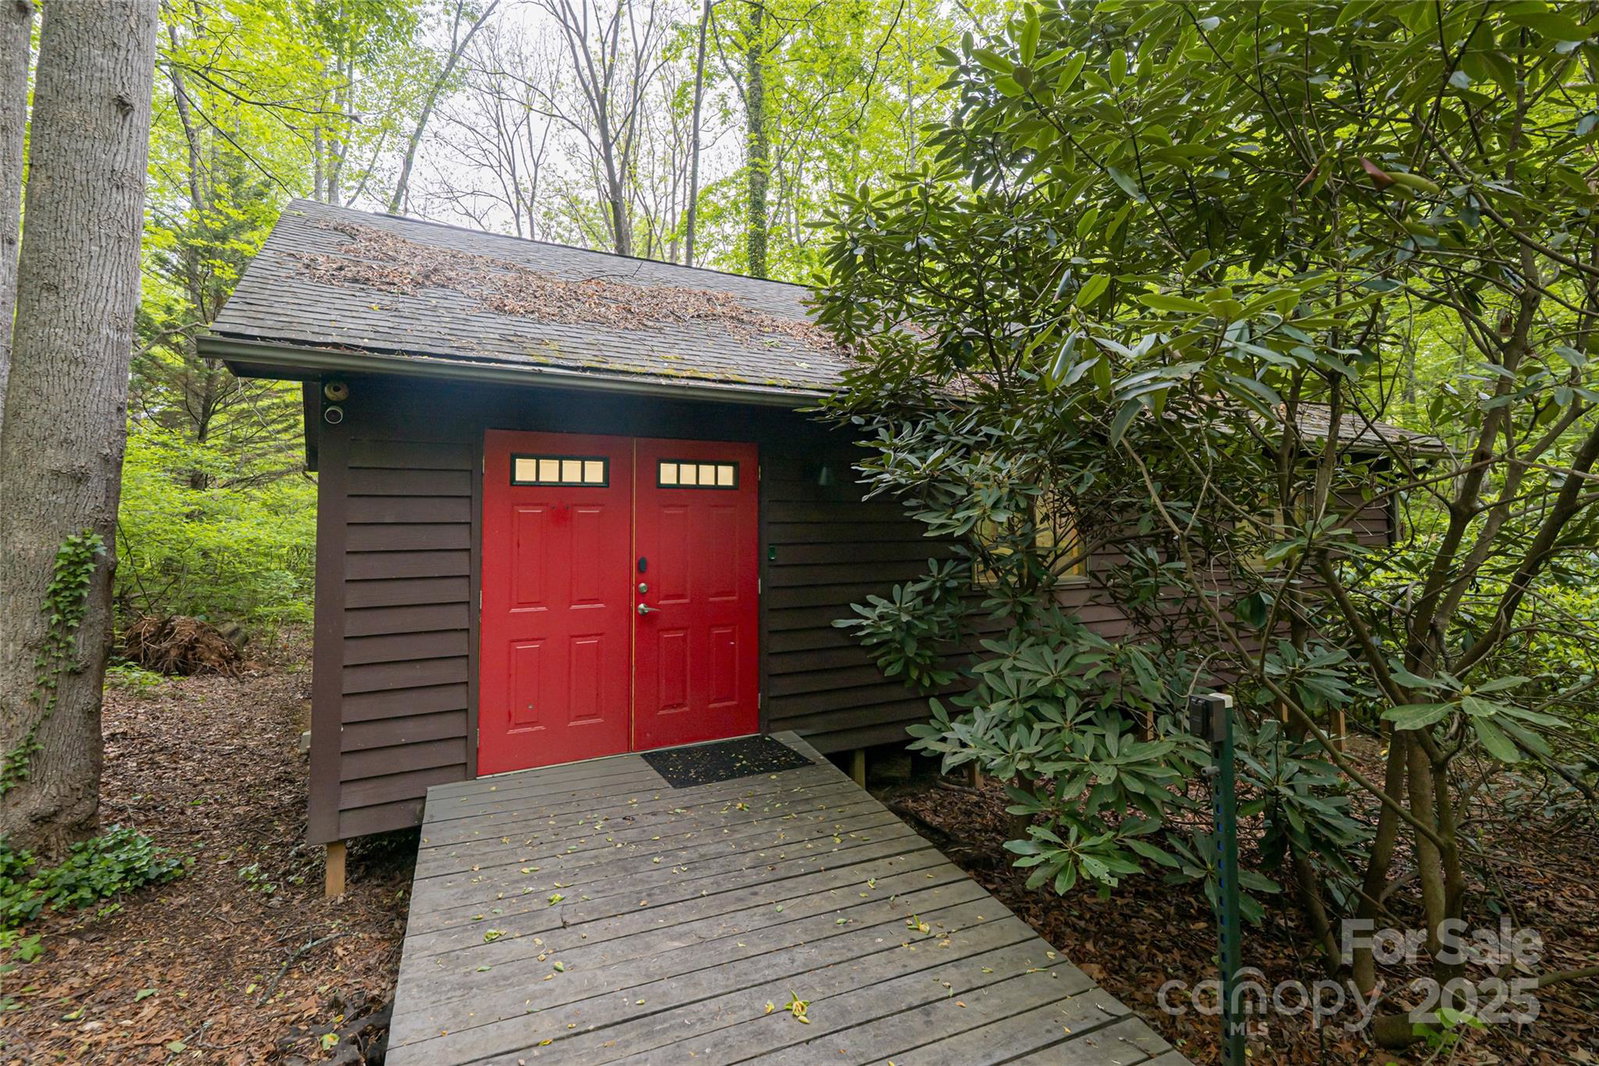
Surrounded by forest in the peaceful Oak Hollow community, this one-of-a-kind haven offers an inspired lifestyle just 15 minutes from downtown Asheville. Designed for connection yet grounded in privacy, the home welcomes you with a flowing open layout and beautifully updated interiors—featuring a custom kitchen, radiant heated concrete floors, and spa-like baths. The east wing hosts two guest suites and a restful primary suite with woodland views, while a separate guest suite in the west wing offers versatility for hosting or multigenerational living. Wander through a canopy of trees to a fully conditioned 1,153 SF studio nestled in nature—perfect for artistry, remote work, or wellness. Outside, lush native plantings, fern gardens, a fire pit, and a stone patio blur the lines between living space and landscape. Zoned mini-splits ensure comfort throughout. Equal parts retreat and creative refuge, this is a property that invites you to slow down, breathe deeply, and live intentionally.
Additional Information
- Hoa Fee
- $400
- Hoa Fee Paid
- Annually
- Community Features
- None
- Fireplace
- Yes
- Interior Features
- Breakfast Bar, Built-in Features, Kitchen Island, Open Floorplan
- Floor Coverings
- Concrete, Tile, Wood
- Equipment
- Dishwasher, Exhaust Hood, Gas Oven, Gas Range, Microwave, Propane Water Heater, Refrigerator
- Foundation
- Crawl Space
- Main Level Rooms
- Primary Bedroom, Bedroom(s), Bedroom(s), Bed/Bonus, Bathroom-Full, Bathroom-Full, Bathroom-Full, Laundry, Living Room, Dining Room, Kitchen
- Laundry Location
- Laundry Room, Main Level
- Heating
- Ductless, Radiant Floor
- Water
- City
- Sewer
- Septic Installed
- Exterior Construction
- Stone Veneer, Wood
- Roof
- Shingle
- Parking
- Attached Garage
- Driveway
- Asphalt, Paved
- Lot Description
- Level, Private, Wooded
- Elementary School
- Charles C Bell
- Middle School
- AC Reynolds
- High School
- AC Reynolds
- Total Property HLA
- 2945
- Master on Main Level
- Yes
Mortgage Calculator
“ Based on information submitted to the MLS GRID as of . All data is obtained from various sources and may not have been verified by broker or MLS GRID. Supplied Open House Information is subject to change without notice. All information should be independently reviewed and verified for accuracy. Some IDX listings have been excluded from this website. Properties may or may not be listed by the office/agent presenting the information © 2026 Canopy MLS as distributed by MLS GRID”

Last Updated: