365 Delburg Street, Davidson, NC 28036
- $1,484,000
- 4
- BD
- 5
- BA
- 3,396
- SqFt




Listing courtesy of Premier Sotheby's International Realty. Pamela.sullivanrealtor@gmail.com
Sold listing courtesy of Keller Williams Lake Norman
- Sold Price
- $1,484,000
- List Price
- $1,500,000
- MLS#
- 4248502
- Status
- CLOSED
- Days on Market
- 28
- Property Type
- Residential
- Year Built
- 2017
- Closing Date
- Jun 05, 2025
- Bedrooms
- 4
- Bathrooms
- 5
- Full Baths
- 4
- Half Baths
- 1
- Lot Size
- 12,196
- Lot Size Area
- 0.28
- Living Area
- 3,396
- Sq Ft Total
- 3396
- County
- Mecklenburg
- Subdivision
- Palomina Mill Village
- Special Conditions
- None
Property Description
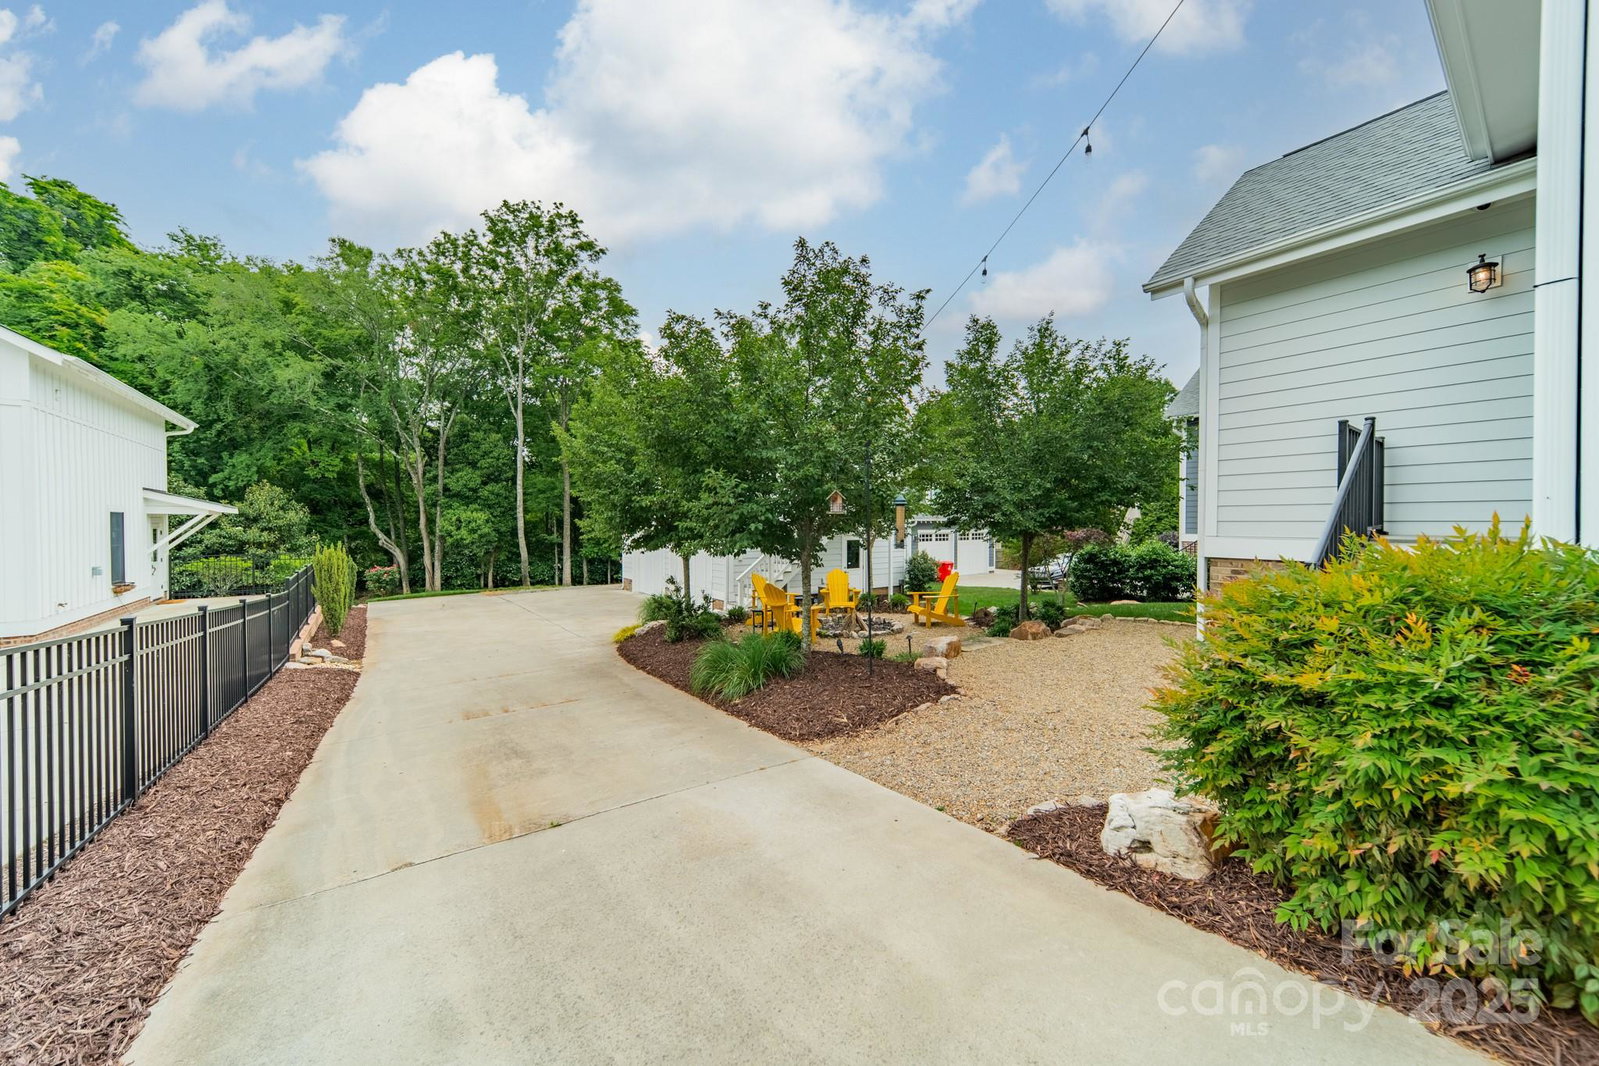
Welcome to 365 Delburg St. Nestled on one of Davidson’s most cherished streets, this custom-built modern farmhouse offers a rare blend of architectural quality, flexible living, and community connection—all without the constraints of an HOA. Spanning 3881 square feet, the home features a main-floor primary suite, wide-plank hardwood floors, and a gourmet kitchen with GE Monogram appliances, quartz countertops, and a 48-inch gas range. Ten-foot ceilings, Control4 smart-home integration, and Energy Star certification enhance comfort and efficiency. The detached garage includes a 485-square-foot studio with full bath, kitchenette, and walk-in closet. Enjoy an Eze-Breeze–enclosed porch, in-ground irrigation, natural gas lines for grilling and fire pit, and beautifully landscaped grounds. Walkable to Town Green, dining, and Davidson College, this home is designed for modern living and effortless entertaining.
Additional Information
- Fireplace
- Yes
- Interior Features
- Attic Stairs Pulldown, Attic Walk In, Breakfast Bar, Built-in Features, Cable Prewire, Drop Zone, Entrance Foyer, Kitchen Island, Open Floorplan, Pantry, Storage, Walk-In Closet(s), Walk-In Pantry
- Floor Coverings
- Tile, Wood
- Equipment
- Bar Fridge, Dishwasher, Disposal, Electric Oven, Electric Water Heater, Exhaust Hood, Gas Range, Gas Water Heater, Ice Maker, Microwave, Plumbed For Ice Maker, Refrigerator with Ice Maker, Tankless Water Heater, Washer/Dryer
- Foundation
- Crawl Space
- Main Level Rooms
- Primary Bedroom, Bathroom-Full, Family Room, Bathroom-Half, Kitchen, Office, Laundry, Mud
- Laundry Location
- Electric Dryer Hookup, Laundry Room, Sink, Washer Hookup
- Heating
- Electric, ENERGY STAR Qualified Equipment, Forced Air, Heat Pump, Natural Gas, Zoned
- Water
- City
- Sewer
- Public Sewer
- Exterior Features
- Fire Pit, In-Ground Irrigation
- Exterior Construction
- Fiber Cement, Stone
- Roof
- Shingle, Metal
- Parking
- Driveway, Detached Garage, Garage Door Opener, Garage Shop
- Driveway
- Concrete, Paved
- Lot Description
- Infill Lot
- Elementary School
- Davidson K-8
- Middle School
- Unspecified
- High School
- William Amos Hough
- Zoning
- VI
- Total Property HLA
- 3396
- Master on Main Level
- Yes
Mortgage Calculator
“ Based on information submitted to the MLS GRID as of . All data is obtained from various sources and may not have been verified by broker or MLS GRID. Supplied Open House Information is subject to change without notice. All information should be independently reviewed and verified for accuracy. Some IDX listings have been excluded from this website. Properties may or may not be listed by the office/agent presenting the information © 2026 Canopy MLS as distributed by MLS GRID”

Last Updated: