923 Platinum Drive, Fort Mill, SC 29708
- $430,000
- 2
- BD
- 2
- BA
- 2,104
- SqFt


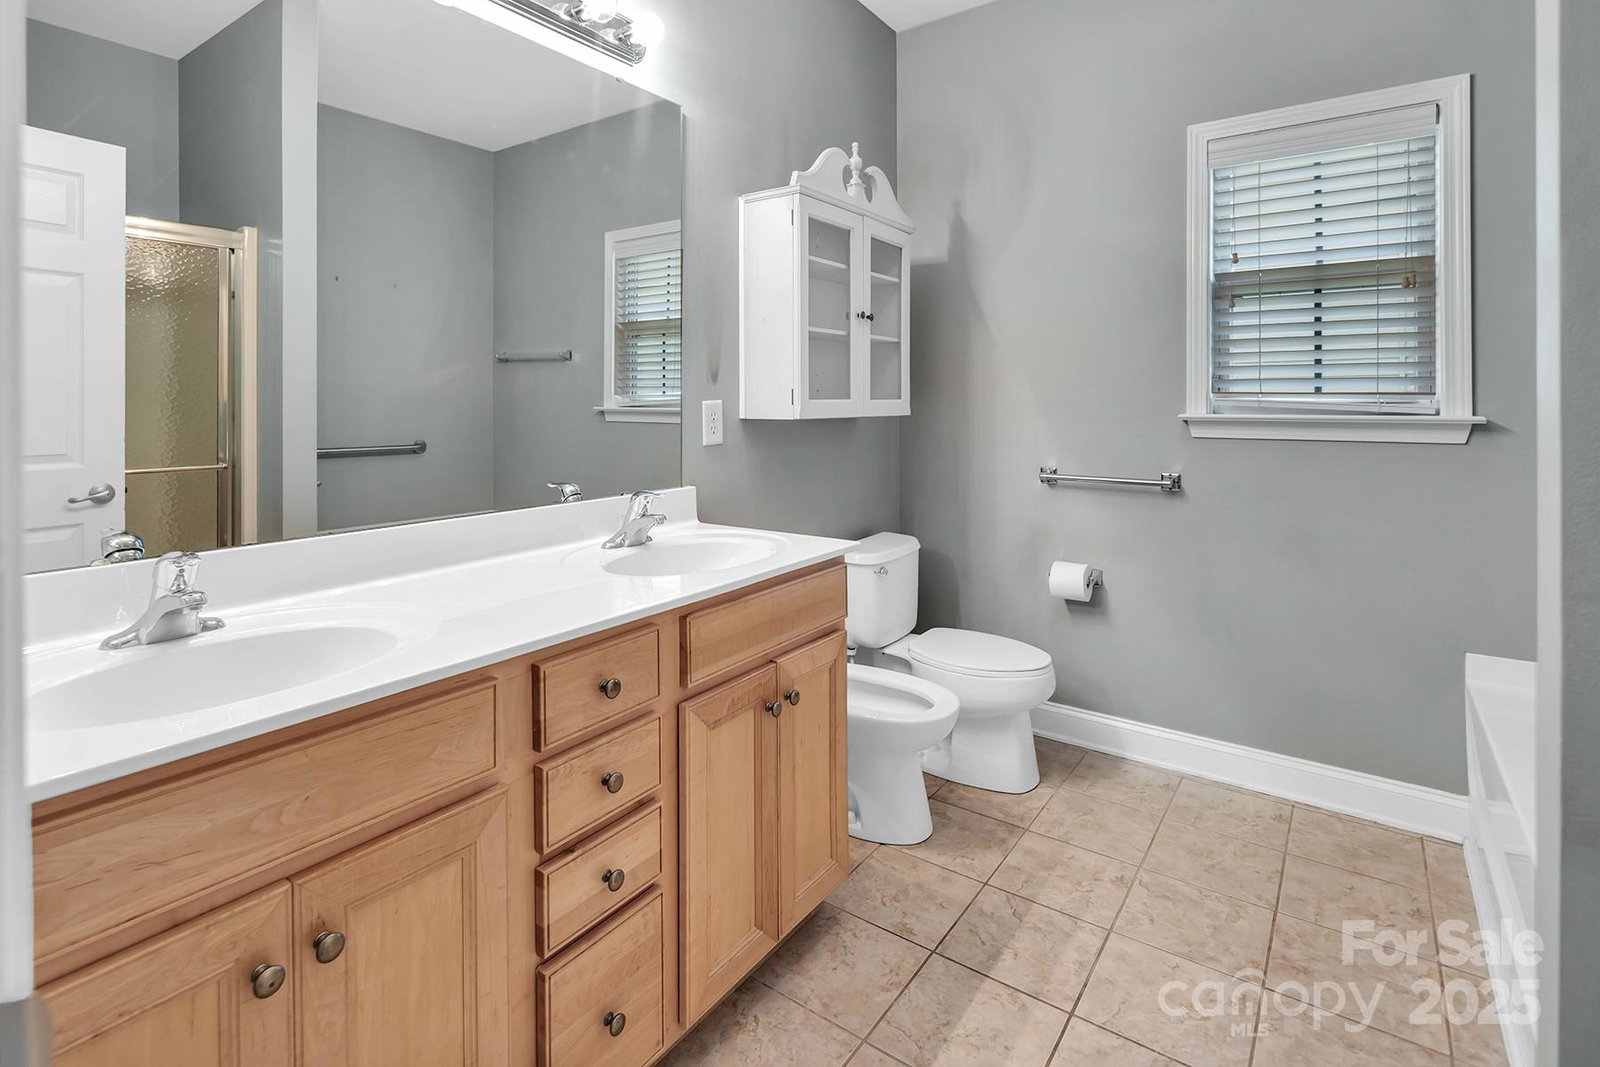


Listing courtesy of COMPASS. rhatfield@cottinghamchalk.com
Sold listing courtesy of Keller Williams South Park
- Sold Price
- $430,000
- List Price
- $440,000
- MLS#
- 4248471
- Status
- CLOSED
- Days on Market
- 56
- Property Type
- Residential
- Architectural Style
- Ranch
- Year Built
- 2006
- Closing Date
- Sep 30, 2025
- Bedrooms
- 2
- Bathrooms
- 2
- Full Baths
- 2
- Lot Size
- 6,534
- Lot Size Area
- 0.15
- Living Area
- 2,104
- Sq Ft Total
- 2104
- County
- York
- Subdivision
- Four Seasons At Gold Hill
- Special Conditions
- None
Property Description
This charming one story home has amazing curb appeal with a lovely brick front and neutral toned siding. You will be pleasantly greeted in the entry way with high ceilings and lots of natural light. The front portion of the home features an open living room and dining room; perfect for gatherings and entertainment. Adjacent is the spacious kitchen with breakfast bar. Kitchen opens to breakfast area and large den. The sunroom overlooks the beautiful backyard. With French doors, sunroom could double as an office. The split floorplan offers privacy of "separate" bedroom areas buyers seek. The backyard is private, one of the most lovely in the neighborhood, and awaits your relaxing patio furnishings. This community is amenity rich with swimming pool, pickle ball, fitness center, and more. Close to dining, medical services, conveniences and recreation like the Anne Springs Close Greenway. If fresh local produce is your thing, check out the Springfield Farmers Market and homemade ice cream!
Additional Information
- Hoa Fee
- $690
- Hoa Fee Paid
- Quarterly
- Community Features
- Fifty Five and Older, Clubhouse, Fitness Center, Game Court, Outdoor Pool, Picnic Area, Recreation Area, Sport Court, Street Lights
- Fireplace
- Yes
- Interior Features
- Breakfast Bar, Built-in Features, Cable Prewire, Entrance Foyer, Open Floorplan, Pantry, Split Bedroom, Walk-In Closet(s)
- Floor Coverings
- Carpet, Tile
- Equipment
- Dishwasher, Disposal, Electric Cooktop, Electric Oven, Refrigerator
- Foundation
- Slab
- Main Level Rooms
- Primary Bedroom, Bedroom(s), Bathroom-Full, Bathroom-Full, Kitchen, Great Room, Breakfast, Sunroom, Breakfast
- Laundry Location
- Electric Dryer Hookup, Laundry Room, Main Level, Sink
- Heating
- Central, Forced Air, Natural Gas
- Water
- County Water
- Sewer
- County Sewer
- Exterior Features
- Lawn Maintenance
- Exterior Construction
- Brick Partial, Vinyl
- Roof
- Shingle
- Parking
- Driveway, Attached Garage, Garage Door Opener
- Driveway
- Concrete, Paved
- Lot Description
- Level, Private, Wooded
- Elementary School
- Pleasant Knoll
- Middle School
- Pleasant Knoll
- High School
- Fort Mill
- Zoning
- PD
- Total Property HLA
- 2104
- Master on Main Level
- Yes
Mortgage Calculator
“ Based on information submitted to the MLS GRID as of . All data is obtained from various sources and may not have been verified by broker or MLS GRID. Supplied Open House Information is subject to change without notice. All information should be independently reviewed and verified for accuracy. Some IDX listings have been excluded from this website. Properties may or may not be listed by the office/agent presenting the information © 2026 Canopy MLS as distributed by MLS GRID”

Last Updated: