9713 Autumn Applause Drive, Charlotte, NC 28277
- $605,000
- 3
- BD
- 3
- BA
- 1,972
- SqFt


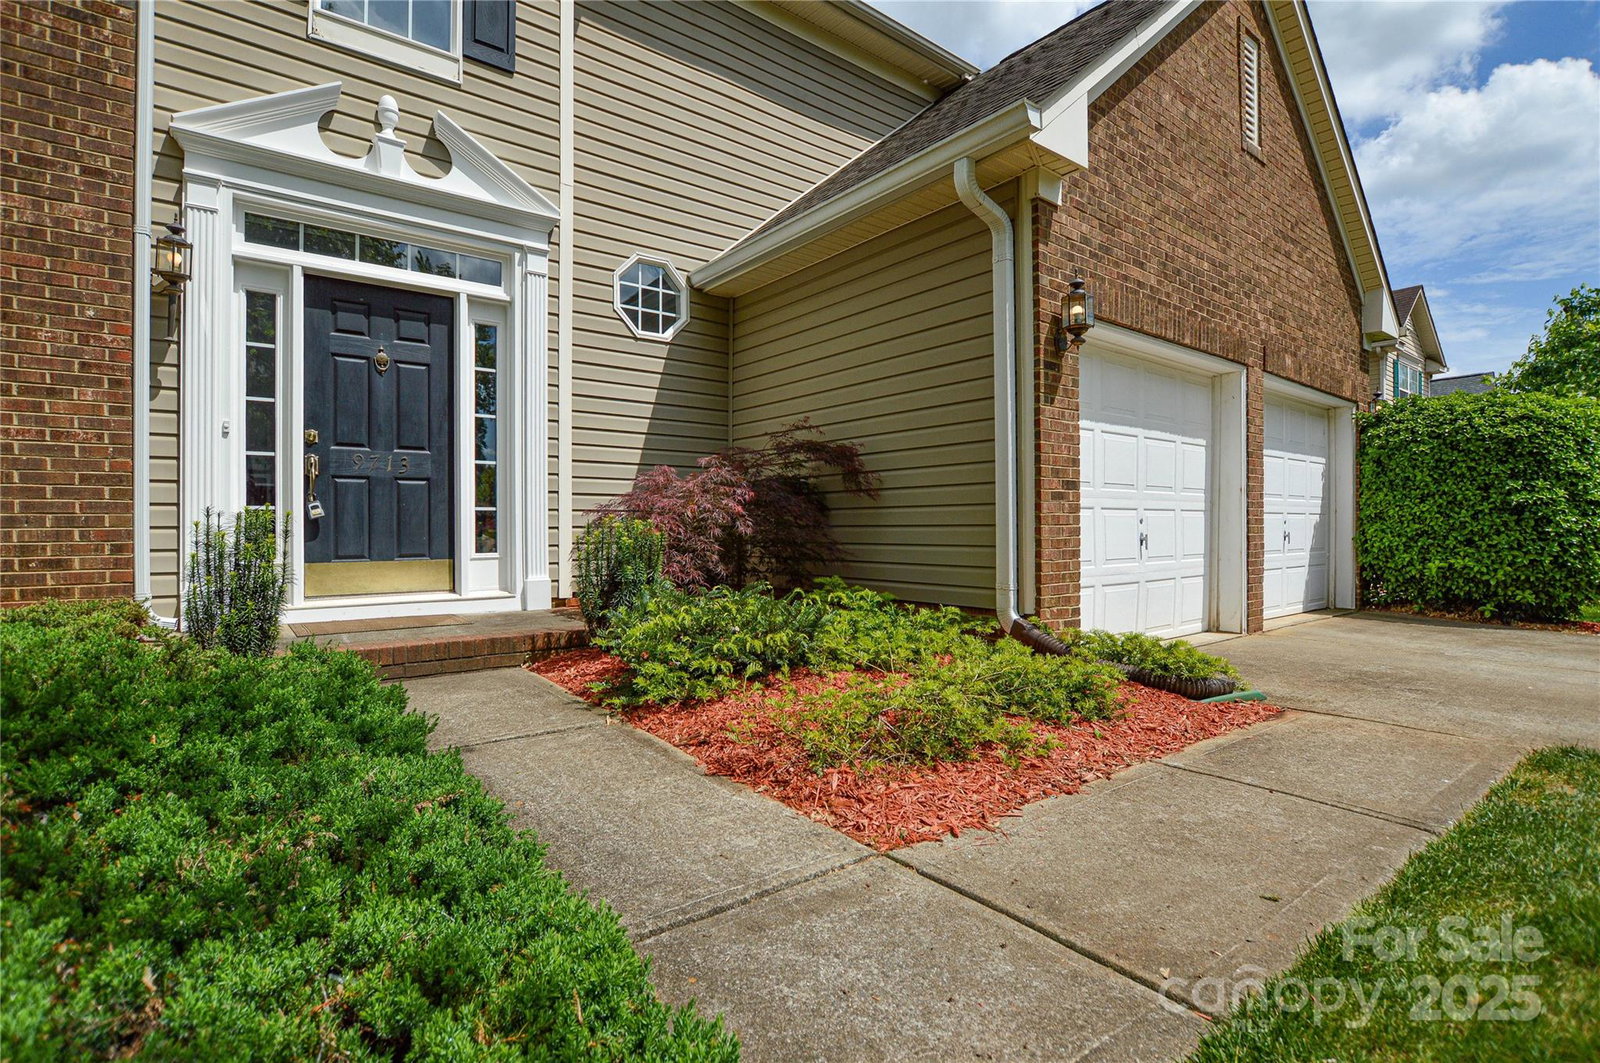

Listing courtesy of C-A-RE Realty. DonAnthonyRealty@gmail.com
Sold listing courtesy of COMPASS
- Sold Price
- $605,000
- List Price
- $599,000
- MLS#
- 4248448
- Status
- CLOSED
- Days on Market
- 36
- Property Type
- Residential
- Architectural Style
- Transitional
- Year Built
- 1999
- Closing Date
- May 30, 2025
- Bedrooms
- 3
- Bathrooms
- 3
- Full Baths
- 2
- Half Baths
- 1
- Lot Size
- 8,276
- Lot Size Area
- 0.19
- Living Area
- 1,972
- Sq Ft Total
- 1972
- County
- Mecklenburg
- Subdivision
- Blakeney Heath
- Special Conditions
- None
Property Description
Welcome to 9713 Autumn Applause Drive – Fully Renovated & Move-In Ready! Step into this beautifully updated 3-bedroom, 2.5-bath home located in the highly sought-after Blakeney Heath neighborhood of South Charlotte. From top to bottom, this home has been thoughtfully renovated to offer modern style and comfort. Brand New LVP flooring throughout the main level. Enjoy cooking & entertaining in a bright, modern kitchen featuring updated cabinetry with soft close doors/drawers, custom roll out shelving, quartz countertops, contemporary backsplash, and SS appliances incl. double door beverage refrigerator. All bathrooms have been completely refreshed with new marble like tile, vanities, lighting, and fixtures—creating spa-like retreats throughout the home. Situated just minutes from the vibrant Blakeney and Ballantyne areas, you'll enjoy easy access to shopping, dining, parks, and top-rated schools: Hawk Ridge Elementary, Community House Middle, and Ardrey Kell High School.
Additional Information
- Hoa Fee
- $151
- Hoa Fee Paid
- Semi-Annually
- Fireplace
- Yes
- Floor Coverings
- Carpet, Laminate, Linoleum, Tile
- Equipment
- Bar Fridge, Dishwasher, Disposal, Electric Range, Microwave, Refrigerator with Ice Maker, Self Cleaning Oven, Washer/Dryer
- Foundation
- Slab
- Main Level Rooms
- Kitchen, Living Room, Dining Room, Family Room, Bathroom-Half, Bedroom(s)
- Laundry Location
- Laundry Room, Upper Level
- Heating
- Central
- Water
- City
- Sewer
- Public Sewer
- Exterior Features
- In-Ground Irrigation
- Exterior Construction
- Brick Partial, Vinyl, Wood
- Roof
- Shingle
- Parking
- Driveway, Attached Garage
- Driveway
- Concrete, Paved
- Lot Description
- Level, Private, Wooded
- Elementary School
- Hawk Ridge
- Middle School
- Community House
- High School
- Ardrey Kell
- Total Property HLA
- 1972
Mortgage Calculator
“ Based on information submitted to the MLS GRID as of . All data is obtained from various sources and may not have been verified by broker or MLS GRID. Supplied Open House Information is subject to change without notice. All information should be independently reviewed and verified for accuracy. Some IDX listings have been excluded from this website. Properties may or may not be listed by the office/agent presenting the information © 2026 Canopy MLS as distributed by MLS GRID”

Last Updated: