812 Timber Creek Drive, York, SC 29745
- $695,000
- 4
- BD
- 3
- BA
- 2,917
- SqFt





Listing courtesy of NorthGroup Real Estate LLC. grandpalmrealestate@gmail.com
Sold listing courtesy of Allen Tate Belmont
- Sold Price
- $695,000
- List Price
- $699,900
- MLS#
- 4248425
- Status
- CLOSED
- Days on Market
- 180
- Property Type
- Residential
- Architectural Style
- Traditional
- Year Built
- 1996
- Closing Date
- Oct 23, 2025
- Bedrooms
- 4
- Bathrooms
- 3
- Full Baths
- 3
- Lot Size
- 90,169
- Lot Size Area
- 2.07
- Living Area
- 2,917
- Sq Ft Total
- 2917
- County
- York
- Subdivision
- The Timbers
- Special Conditions
- None
Property Description
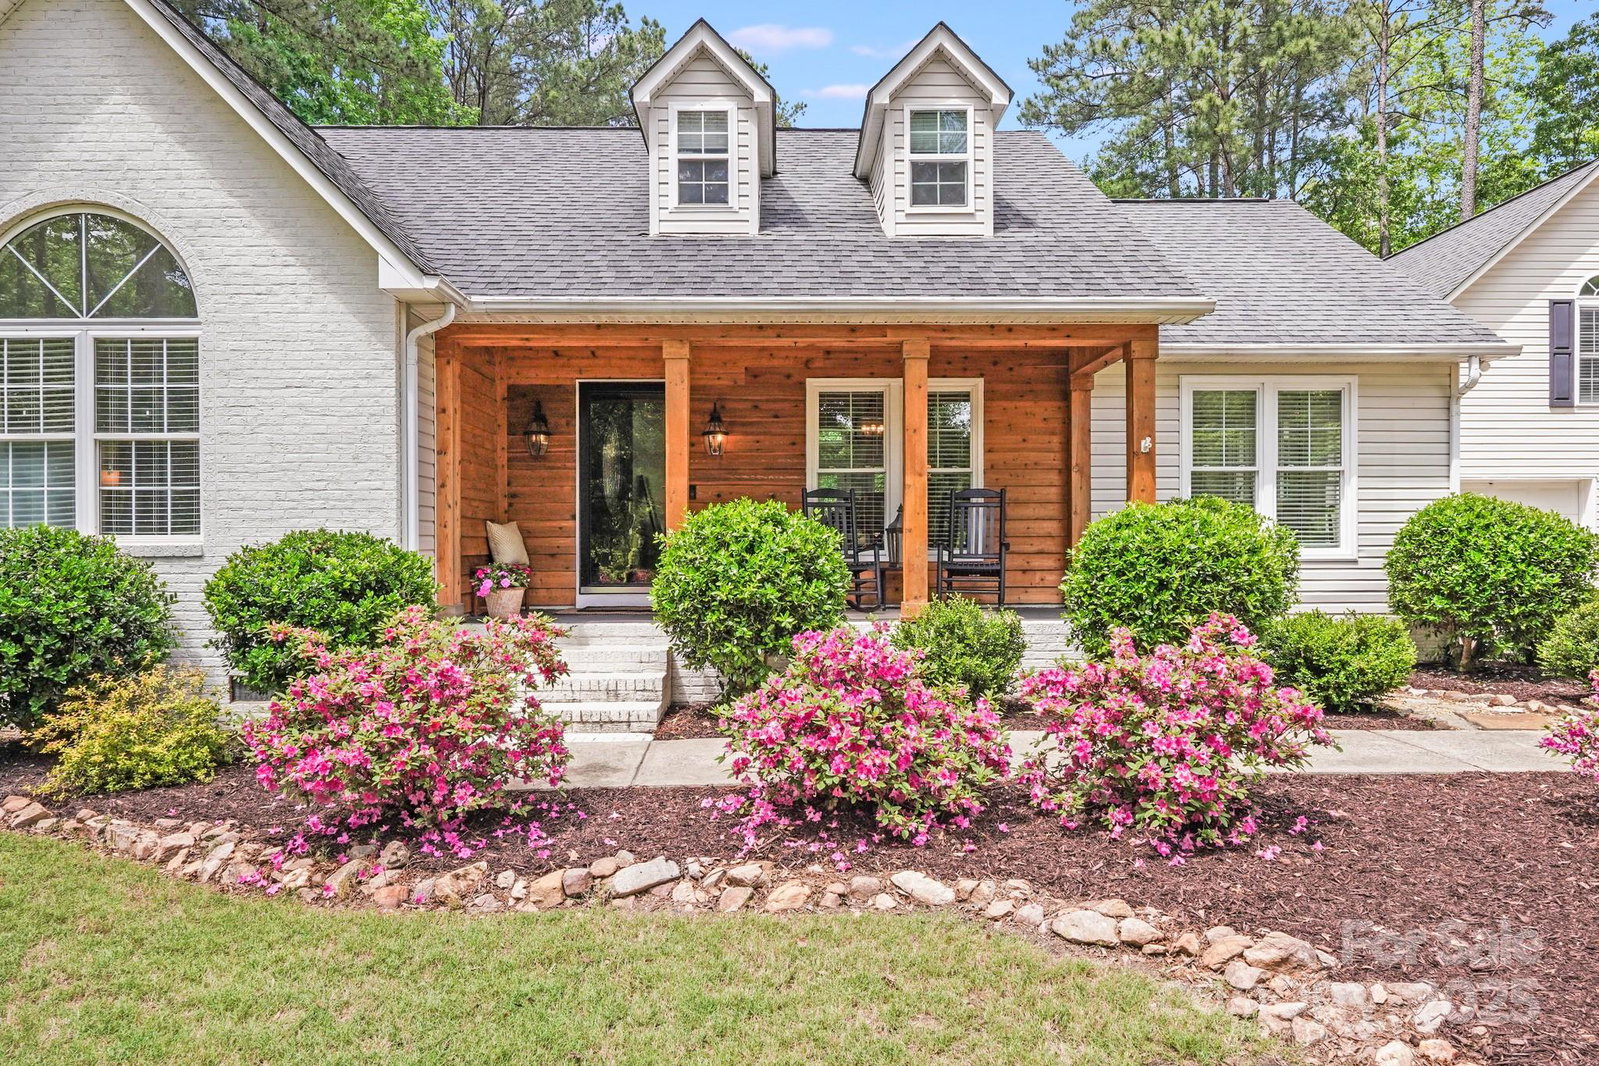
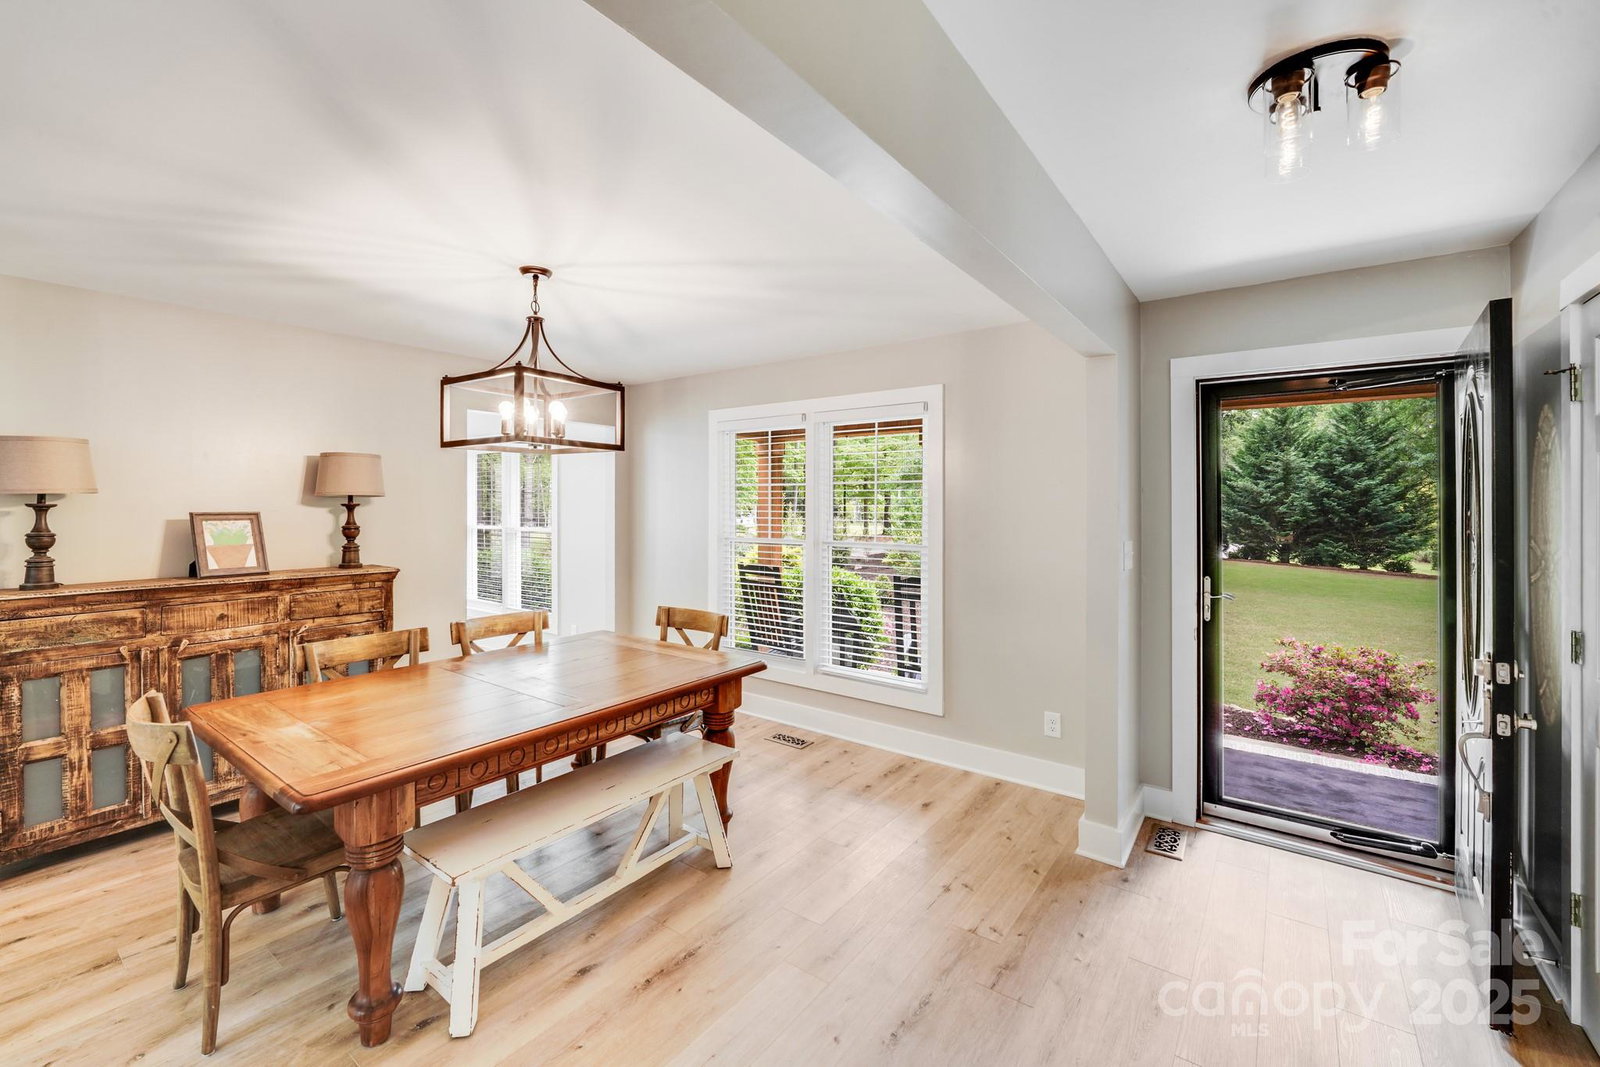
Welcome to your private escape in The Timbers, where peaceful country living meets modern convenience. Nestled on 2.07 wooded acres and just minutes from Lake Wylie this elegantly updated home offers seclusion with easy access to nearby amenities. Located in the Clover School District, the recently renovated interior spans over 2,900 square feet and includes 4 bedrooms, 3 full bathrooms and a versatile bonus room. The kitchen features granite countertops, tile backsplash, stainless steel appliances, custom cabinetry and a cozy eat-in area. Entertain in the formal dining room and welcoming great room. The garage provides ample space for storage or hobbies. Relax on the covered front porch and take in the peaceful surroundings or enjoy the private backyard that showcases mature trees, vibrant landscaping, and generous space to create your very own outdoor retreat. Don’t miss this stunning home in one of the area's most desirable communities. https://my.matterport.com/models/mnHVK649nE2
Additional Information
- Hoa Fee
- $170
- Hoa Fee Paid
- Annually
- Fireplace
- Yes
- Interior Features
- Attic Walk In
- Equipment
- Dishwasher, Disposal, Gas Cooktop, Microwave
- Foundation
- Crawl Space
- Main Level Rooms
- Primary Bedroom, Bedroom(s), Bedroom(s), Kitchen, Dining Room, Great Room, Laundry, Bathroom-Full, Bathroom-Full, Bathroom-Full
- Laundry Location
- Electric Dryer Hookup, Laundry Room, Main Level
- Heating
- Forced Air, Heat Pump, Natural Gas
- Water
- Well
- Sewer
- Septic Installed
- Exterior Construction
- Brick Partial, Vinyl
- Parking
- Driveway, Attached Garage
- Driveway
- Concrete
- Lot Description
- Level, Private, Wooded
- Elementary School
- Bethel
- Middle School
- Oakridge
- High School
- Clover
- Zoning
- RUD
- Total Property HLA
- 2917
- Master on Main Level
- Yes
Mortgage Calculator
“ Based on information submitted to the MLS GRID as of . All data is obtained from various sources and may not have been verified by broker or MLS GRID. Supplied Open House Information is subject to change without notice. All information should be independently reviewed and verified for accuracy. Some IDX listings have been excluded from this website. Properties may or may not be listed by the office/agent presenting the information © 2026 Canopy MLS as distributed by MLS GRID”

Last Updated: