3179 Westview Road, Concord, NC 28025
- $450,000
- 3
- BD
- 3
- BA
- 2,111
- SqFt




Listing courtesy of Lantern Realty & Development LLC. carmadykruger@gmail.com
Sold listing courtesy of Allen Tate Huntersville
- Sold Price
- $450,000
- List Price
- $460,000
- MLS#
- 4248392
- Status
- CLOSED
- Days on Market
- 53
- Property Type
- Residential
- Year Built
- 2006
- Closing Date
- Jun 23, 2025
- Bedrooms
- 3
- Bathrooms
- 3
- Full Baths
- 3
- Lot Size
- 64,033
- Lot Size Area
- 1.47
- Living Area
- 2,111
- Sq Ft Total
- 2111
- County
- Cabarrus
- Subdivision
- Eastwood Acres
- Special Conditions
- None
Property Description
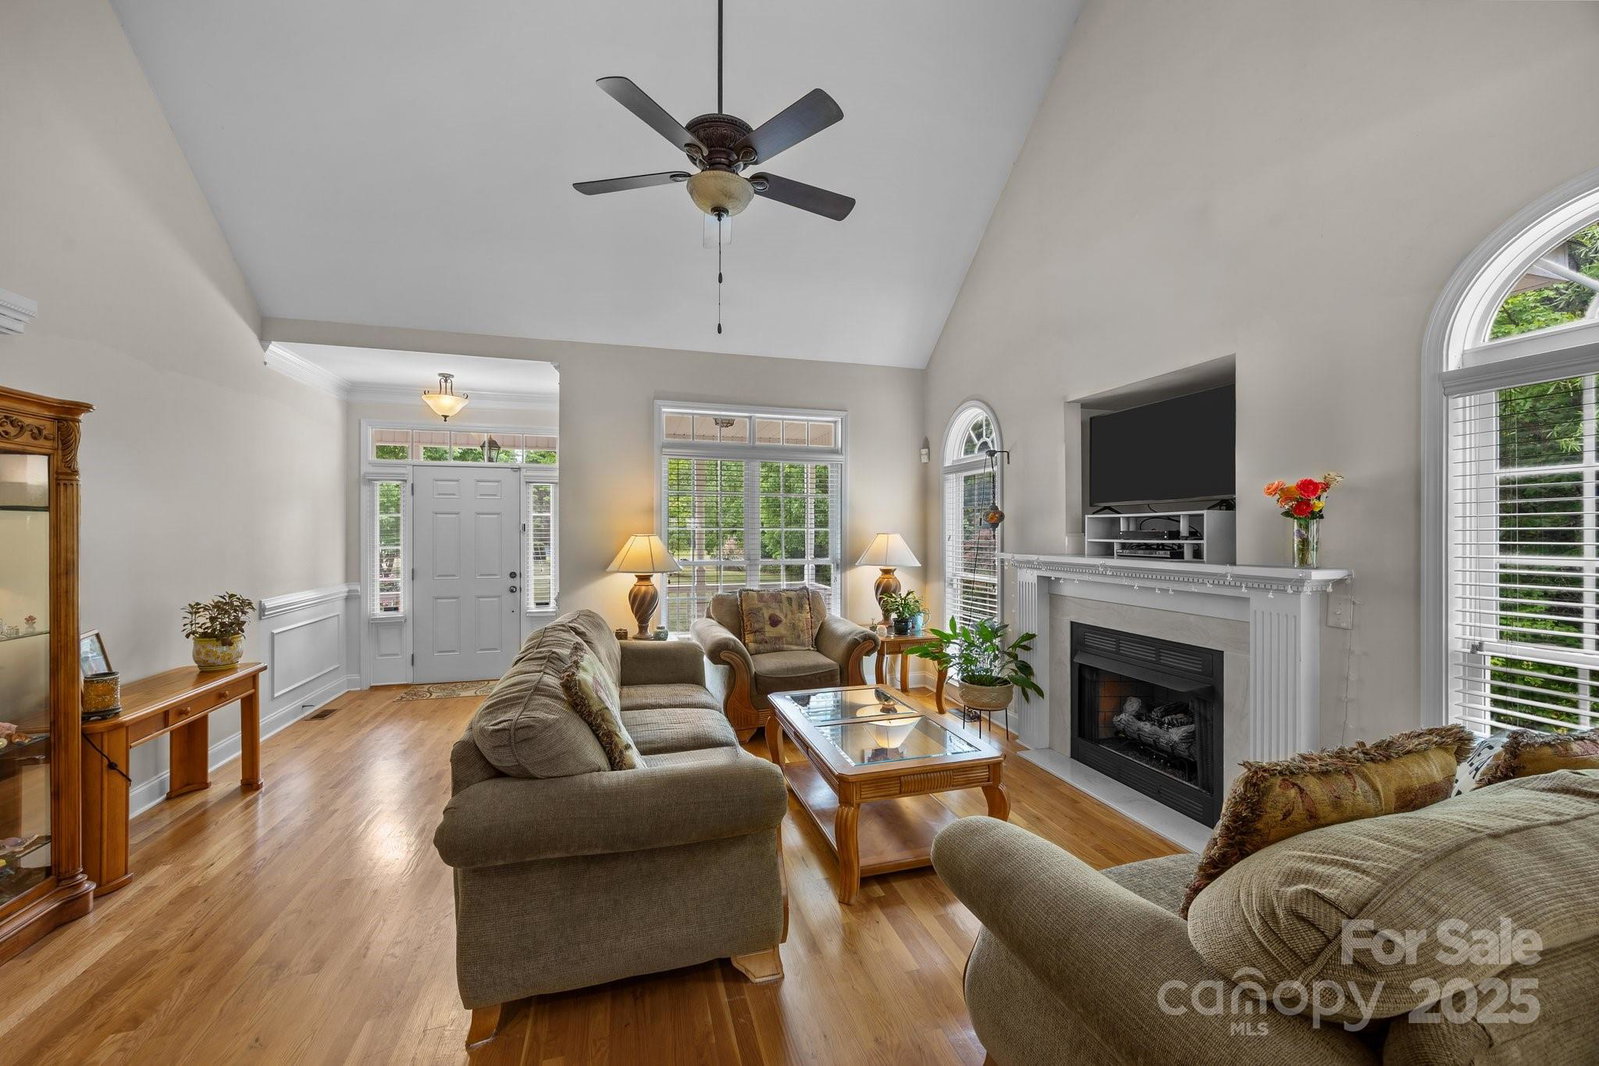
Rare Find - Don’t miss this beautiful 4-bedroom, 3-bath partial brick home situated on a peaceful, private almost 1.5 acre lot with no HOA restrictions! Enjoy real hardwood floors in the main living areas, a soaring cathedral ceiling with cozy fireplace in the great room, and elegant trim details including crown and picture frame moulding. The spacious primary suite features a tray ceiling, vaulted ceiling in the bath, dual vanities, and generous closet space. The home offers abundant storage with multiple walk-in attic spaces and a kitchen loaded with cabinetry and a handy desk area. Relax outdoors on the inviting covered front porch or entertain on the large back deck surrounded by serene, wooded views. Thoughtfully designed layout, exceptional storage, and room to grow—just minutes from Concord conveniences and the exciting new Downtown Concord Streetscape! Zoned HVAC units 2020 and 2021, water heater 2020, water quality tested and septic pumped in 2020.
Additional Information
- Fireplace
- Yes
- Interior Features
- Attic Walk In, Garden Tub, Open Floorplan, Storage, Walk-In Closet(s)
- Floor Coverings
- Carpet, Tile, Wood
- Equipment
- Dishwasher, Electric Range, Microwave
- Foundation
- Crawl Space
- Main Level Rooms
- Primary Bedroom, Kitchen, Great Room, Bedroom(s), Bedroom(s), Bathroom-Full, Bathroom-Full, Dining Area, Breakfast
- Laundry Location
- In Hall, Main Level
- Heating
- Heat Pump, Propane
- Water
- Well
- Sewer
- Septic Installed
- Exterior Construction
- Brick Partial, Vinyl
- Roof
- Shingle
- Parking
- Attached Garage, Garage Faces Side
- Driveway
- Concrete, Paved
- Elementary School
- Unspecified
- Middle School
- Unspecified
- High School
- Unspecified
- Zoning
- AO
- Total Property HLA
- 2111
- Master on Main Level
- Yes
Mortgage Calculator
“ Based on information submitted to the MLS GRID as of . All data is obtained from various sources and may not have been verified by broker or MLS GRID. Supplied Open House Information is subject to change without notice. All information should be independently reviewed and verified for accuracy. Some IDX listings have been excluded from this website. Properties may or may not be listed by the office/agent presenting the information © 2026 Canopy MLS as distributed by MLS GRID”

Last Updated: