9860 Darby Creek Nw Avenue, Concord, NC 28027
- $699,900
- 5
- BD
- 4
- BA
- 4,314
- SqFt




Listing courtesy of Epique Inc.. emmanueldeku@epique.me
Sold listing courtesy of Berkshire Hathaway HomeServices Carolinas Realty
- Sold Price
- $699,900
- List Price
- $699,900
- MLS#
- 4248328
- Status
- CLOSED
- Days on Market
- 42
- Property Type
- Residential
- Architectural Style
- Contemporary
- Year Built
- 2010
- Closing Date
- Jun 04, 2025
- Bedrooms
- 5
- Bathrooms
- 4
- Full Baths
- 3
- Half Baths
- 1
- Lot Size
- 12,196
- Lot Size Area
- 0.28
- Living Area
- 4,314
- Sq Ft Total
- 4314
- County
- Cabarrus
- Subdivision
- Cannon Crossing
- Special Conditions
- None
Property Description
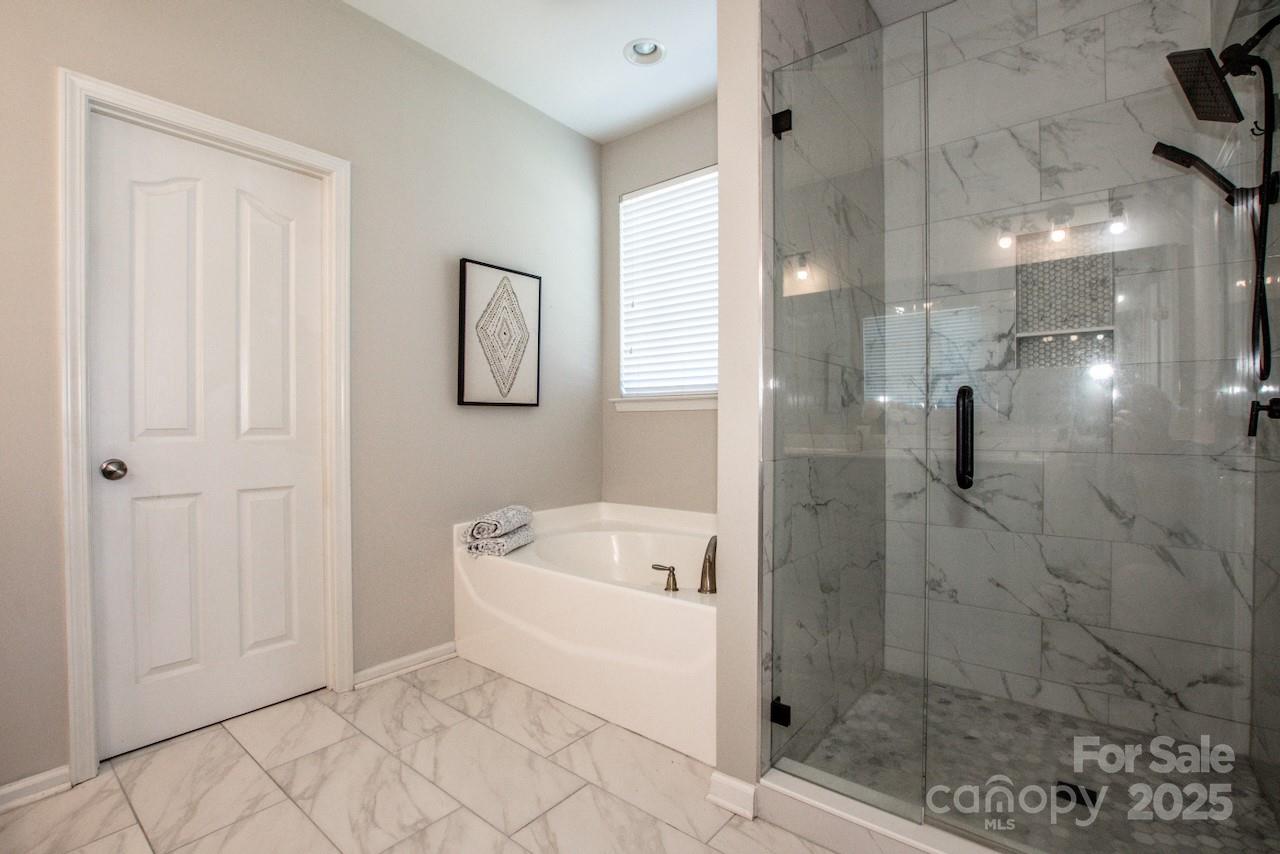
Welcome to desirable Cannon Crossing within the W.R. Odell, Harris Road & Cox Mill School districts. This lovely 5 br 3.5 ba 2 story-basement home boasts an open floor plan that seamlessly connects the kitchen, dining area, and living room, creating a warm and inviting atmosphere. You'll find the primary bedroom conveniently located on the main floor, complete with a vaulted ceiling that adds an elegant touch. Upstairs, there's a large, open loft area, along with three additional bedrooms. LVP flooring all through the home, except upstairs bedroom and basement. The fully finished walkout basement offers more versatility, a bedroom, a full bathroom, an exercise room, and a spacious flex area suitable for a media room, kids' playroom, office, or even a guest living space. The gazebo in the backyard is included with the property, offering a perfect spot for outdoor relaxation and entertainment. This well-maintained home is ready for its next owner to move in and start creating memories.
Additional Information
- Hoa Fee
- $254
- Hoa Fee Paid
- Quarterly
- Community Features
- Clubhouse, Outdoor Pool, Picnic Area, Playground, Sidewalks
- Fireplace
- Yes
- Interior Features
- Attic Stairs Pulldown, Entrance Foyer, Kitchen Island, Open Floorplan
- Floor Coverings
- Carpet, Vinyl
- Equipment
- Dishwasher, Gas Cooktop, Gas Oven, Refrigerator
- Foundation
- Basement, Slab
- Main Level Rooms
- Primary Bedroom, Dining Room, Kitchen, Dining Area, Living Room, Bathroom-Half, Laundry
- Laundry Location
- Laundry Room, Main Level
- Heating
- Heat Pump
- Water
- City
- Sewer
- Public Sewer
- Exterior Features
- In-Ground Irrigation, Lawn Maintenance
- Exterior Construction
- Brick Partial, Hardboard Siding
- Roof
- Shingle
- Parking
- Driveway, Attached Garage, Garage Faces Front, Keypad Entry
- Driveway
- Concrete, Paved
- Lot Description
- Level, Rolling Slope
- Elementary School
- W.R. Odell
- Middle School
- Harris Road
- High School
- Cox Mill
- Total Property HLA
- 4314
- Master on Main Level
- Yes
Mortgage Calculator
“ Based on information submitted to the MLS GRID as of . All data is obtained from various sources and may not have been verified by broker or MLS GRID. Supplied Open House Information is subject to change without notice. All information should be independently reviewed and verified for accuracy. Some IDX listings have been excluded from this website. Properties may or may not be listed by the office/agent presenting the information © 2026 Canopy MLS as distributed by MLS GRID”

Last Updated: