511 Pembroke Lane, Waxhaw, NC 28173
- $740,000
- 4
- BD
- 3
- BA
- 3,118
- SqFt




Listing courtesy of Keller Williams Ballantyne Area. PJ@SoldByKennedy.com
Sold listing courtesy of JPVG Real Estate
- Sold Price
- $740,000
- List Price
- $750,000
- MLS#
- 4248288
- Status
- CLOSED
- Days on Market
- 42
- Property Type
- Residential
- Architectural Style
- Traditional
- Year Built
- 1998
- Closing Date
- Jun 27, 2025
- Bedrooms
- 4
- Bathrooms
- 3
- Full Baths
- 2
- Half Baths
- 1
- Lot Size
- 13,808
- Lot Size Area
- 0.317
- Living Area
- 3,118
- Sq Ft Total
- 3118
- County
- Union
- Subdivision
- Somerset
- Special Conditions
- None
Property Description
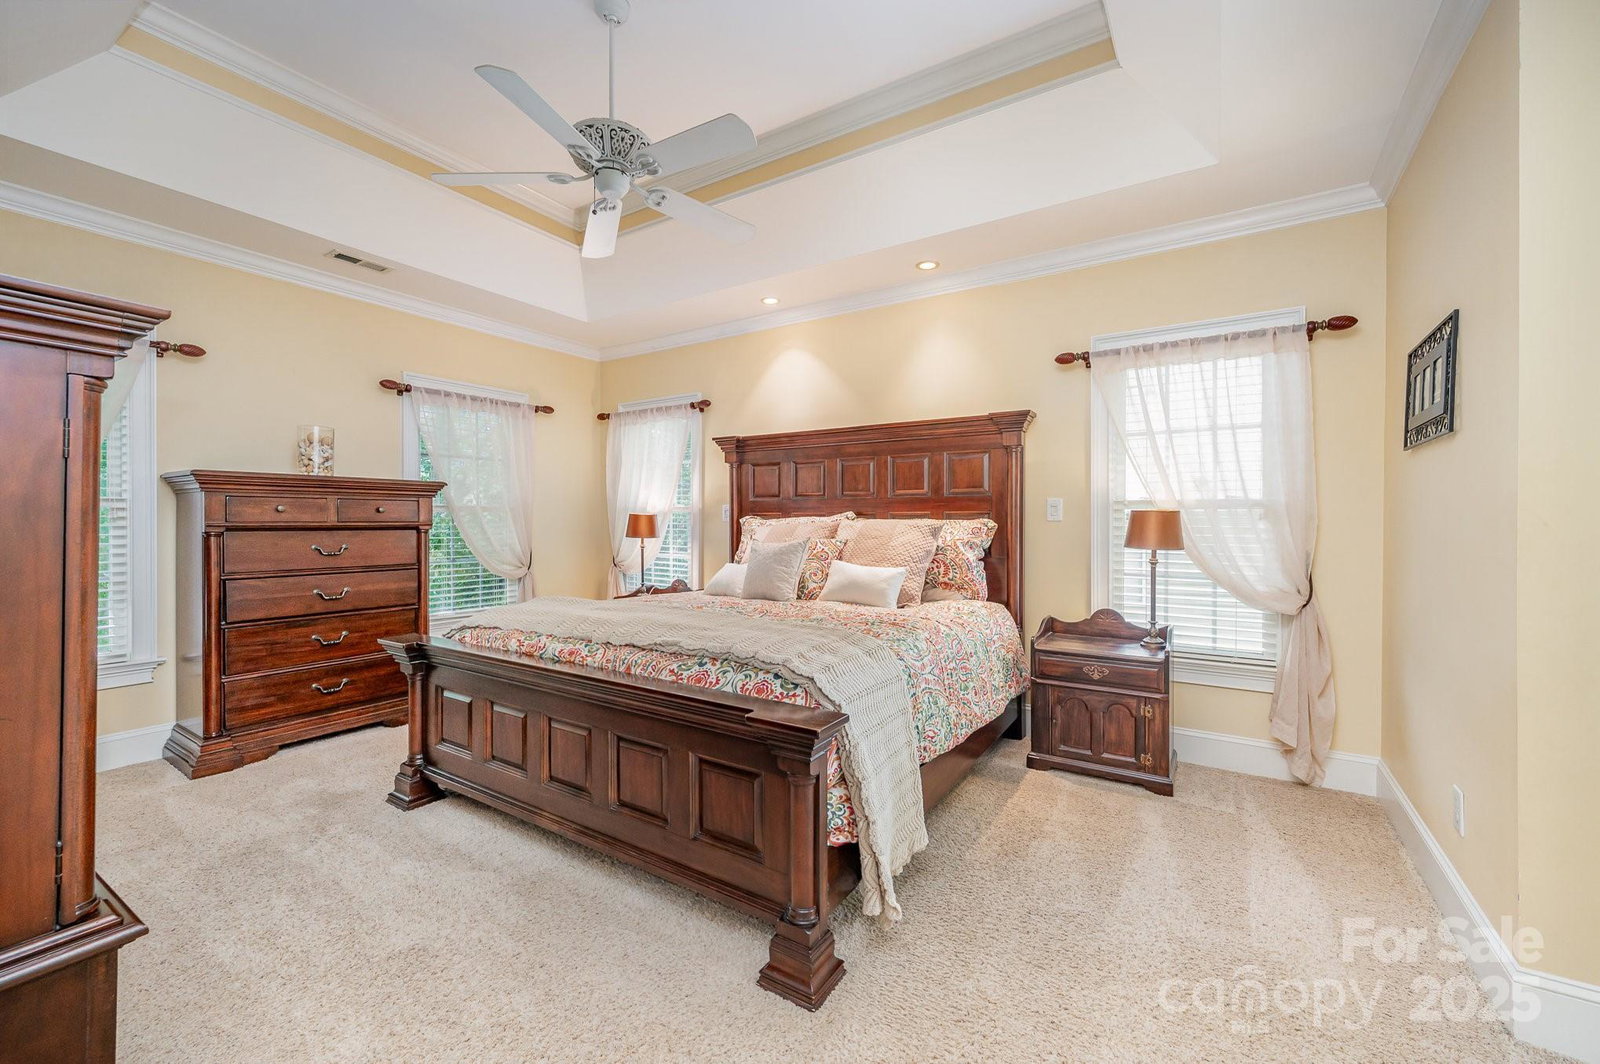
Welcome to this stunning 4-bed, 2.5-bath home nestled in the highly sought-after Somerset neighborhood. This property offers a perfect blend of classic charm & modern amenities. The kitchen is equipped with stainless steel appliances, a kitchen island & pantry, catering to all your culinary needs. Enjoy the warmth of hardwood floors & the coziness of carpeted bedrooms. The family room features a gas log fireplace, perfect for relaxing evenings. Step out onto the screened porch & enjoy the serene, wooded backyard, fenced yard, ideal for outdoor activities & gatherings. Somerset residents have access to a range of amenities, including a community pool, clubhouse, tennis courts, playground, and walking trails, fostering a vibrant and active lifestyle. Situated minutes from I-485, this home offers easy access to Charlotte’s Ballantyne area, shopping centers like Blakeney & Waverly, & a variety of dining and recreational options. Brand new 3 Ton A/C unit on 5/27/2025!
Additional Information
- Hoa Fee
- $870
- Hoa Fee Paid
- Annually
- Community Features
- Clubhouse, Game Court, Outdoor Pool, Tennis Court(s)
- Fireplace
- Yes
- Interior Features
- Breakfast Bar, Garden Tub, Kitchen Island, Open Floorplan, Pantry, Walk-In Closet(s)
- Equipment
- Dishwasher, Disposal, Gas Range, Microwave
- Foundation
- Slab
- Main Level Rooms
- Kitchen, Living Room, Family Room, Dining Area, Bathroom-Half, Laundry, Breakfast
- Laundry Location
- Laundry Room, Main Level
- Heating
- Central
- Water
- City
- Sewer
- Public Sewer
- Exterior Features
- Fire Pit
- Exterior Construction
- Brick Partial, Vinyl
- Parking
- Attached Garage
- Driveway
- Concrete, Paved
- Lot Description
- Wooded
- Elementary School
- Rea View
- Middle School
- Marvin Ridge
- High School
- Marvin Ridge
- Zoning
- AG3
- Total Property HLA
- 3118
Mortgage Calculator
“ Based on information submitted to the MLS GRID as of . All data is obtained from various sources and may not have been verified by broker or MLS GRID. Supplied Open House Information is subject to change without notice. All information should be independently reviewed and verified for accuracy. Some IDX listings have been excluded from this website. Properties may or may not be listed by the office/agent presenting the information © 2026 Canopy MLS as distributed by MLS GRID”

Last Updated: