1720 Fleetwood Drive, Charlotte, NC 28208
- $422,500
- 3
- BD
- 3
- BA
- 1,626
- SqFt




Listing courtesy of Keller Williams South Park. Luke.kaesmeyer@redbudgroup.com
Sold listing courtesy of Cottingham Chalk
- Sold Price
- $422,500
- List Price
- $425,000
- MLS#
- 4248261
- Status
- CLOSED
- Days on Market
- 45
- Property Type
- Residential
- Year Built
- 2016
- Closing Date
- Jun 09, 2025
- Bedrooms
- 3
- Bathrooms
- 3
- Full Baths
- 2
- Half Baths
- 1
- Living Area
- 1,626
- Sq Ft Total
- 1626
- County
- Mecklenburg
- Subdivision
- Bryant Park
- Special Conditions
- None
Property Description
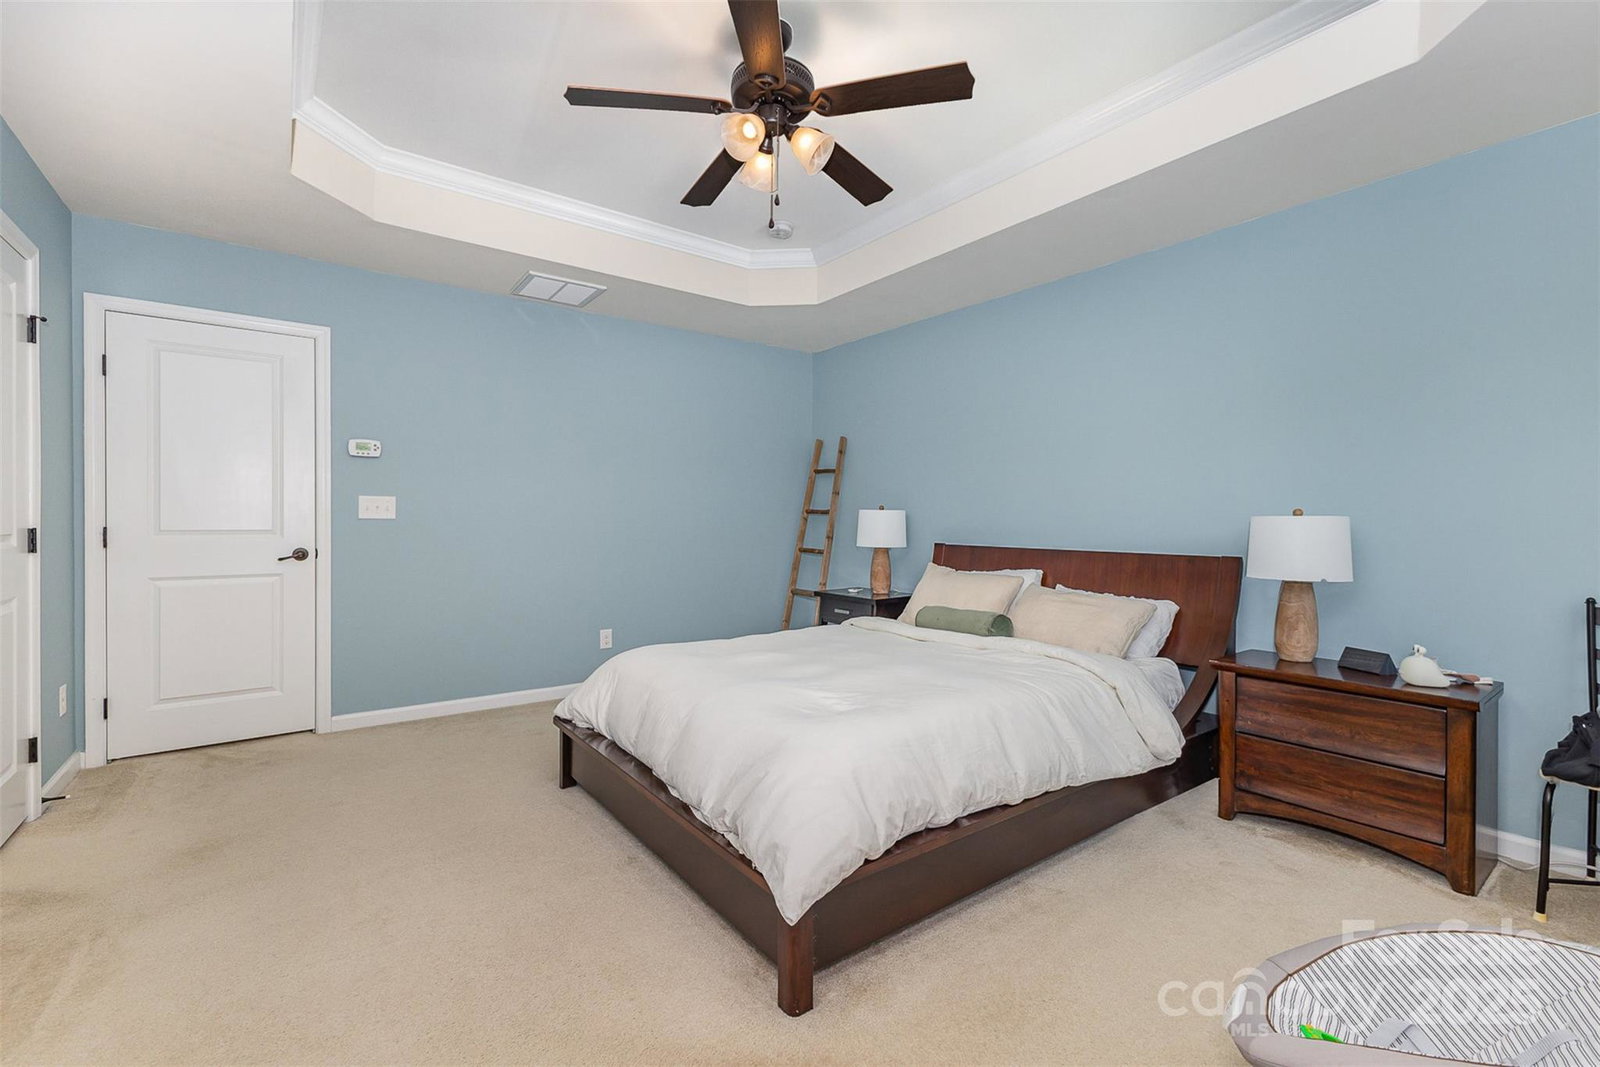
Welcome to 1720 Fleetwood Dr – a beautiful move-in ready end unit in a prime Charlotte location just minutes from Uptown! This bright and spacious home features 3 bedrooms and 2.5 baths, an open floor plan, and neutral paint throughout — ready for you to move in or add your own touch. As an end unit, you’ll enjoy extra natural light, added privacy, and a larger yard feel. The kitchen is outfitted with well-maintained cabinetry with granite countertops, a stylish tile backsplash, and stainless steel appliances. The open living space flows seamlessly into the private backyard, parking spaces, and extended patio — perfect for outdoor entertaining or quiet evenings. Upstairs, you'll find a generous primary suite with a walk-in closet and spa-inspired ensuite bath, along with well-sized secondary bedrooms. Buyers may qualify for lender-paid incentives or rate reduction programs — contact agent for more info.
Additional Information
- Community Features
- Sidewalks, Street Lights
- Interior Features
- Walk-In Closet(s)
- Floor Coverings
- Wood
- Equipment
- Bar Fridge, Dishwasher, Electric Cooktop, Electric Oven, Electric Range, Electric Water Heater, Exhaust Fan, Microwave, Oven, Refrigerator, Refrigerator with Ice Maker, Self Cleaning Oven
- Foundation
- Slab
- Main Level Rooms
- Bathroom-Half, Kitchen, Living Room, Dining Area
- Laundry Location
- Electric Dryer Hookup, Laundry Room, Upper Level, Washer Hookup
- Heating
- Central, Forced Air, Natural Gas
- Water
- City
- Sewer
- Public Sewer
- Exterior Features
- Lawn Maintenance
- Exterior Construction
- Wood
- Roof
- Shingle
- Parking
- Assigned, Driveway, Parking Space(s)
- Driveway
- Concrete, Paved
- Elementary School
- Unspecified
- Middle School
- Unspecified
- High School
- Unspecified
- Total Property HLA
- 1626
Mortgage Calculator
“ Based on information submitted to the MLS GRID as of . All data is obtained from various sources and may not have been verified by broker or MLS GRID. Supplied Open House Information is subject to change without notice. All information should be independently reviewed and verified for accuracy. Some IDX listings have been excluded from this website. Properties may or may not be listed by the office/agent presenting the information © 2026 Canopy MLS as distributed by MLS GRID”

Last Updated: