5304 Silabert Avenue, Charlotte, NC 28205
- $422,000
- 3
- BD
- 3
- BA
- 1,414
- SqFt




Listing courtesy of Helen Adams Realty. jack@helenadamsrealty.com
Sold listing courtesy of COMPASS
- Sold Price
- $422,000
- List Price
- $420,000
- MLS#
- 4248209
- Status
- CLOSED
- Days on Market
- 34
- Property Type
- Residential
- Architectural Style
- Transitional
- Year Built
- 2001
- Closing Date
- May 28, 2025
- Bedrooms
- 3
- Bathrooms
- 3
- Full Baths
- 2
- Half Baths
- 1
- Lot Size
- 4,356
- Lot Size Area
- 0.1
- Living Area
- 1,414
- Sq Ft Total
- 1414
- County
- Mecklenburg
- Subdivision
- Anthem
- Special Conditions
- None
Property Description
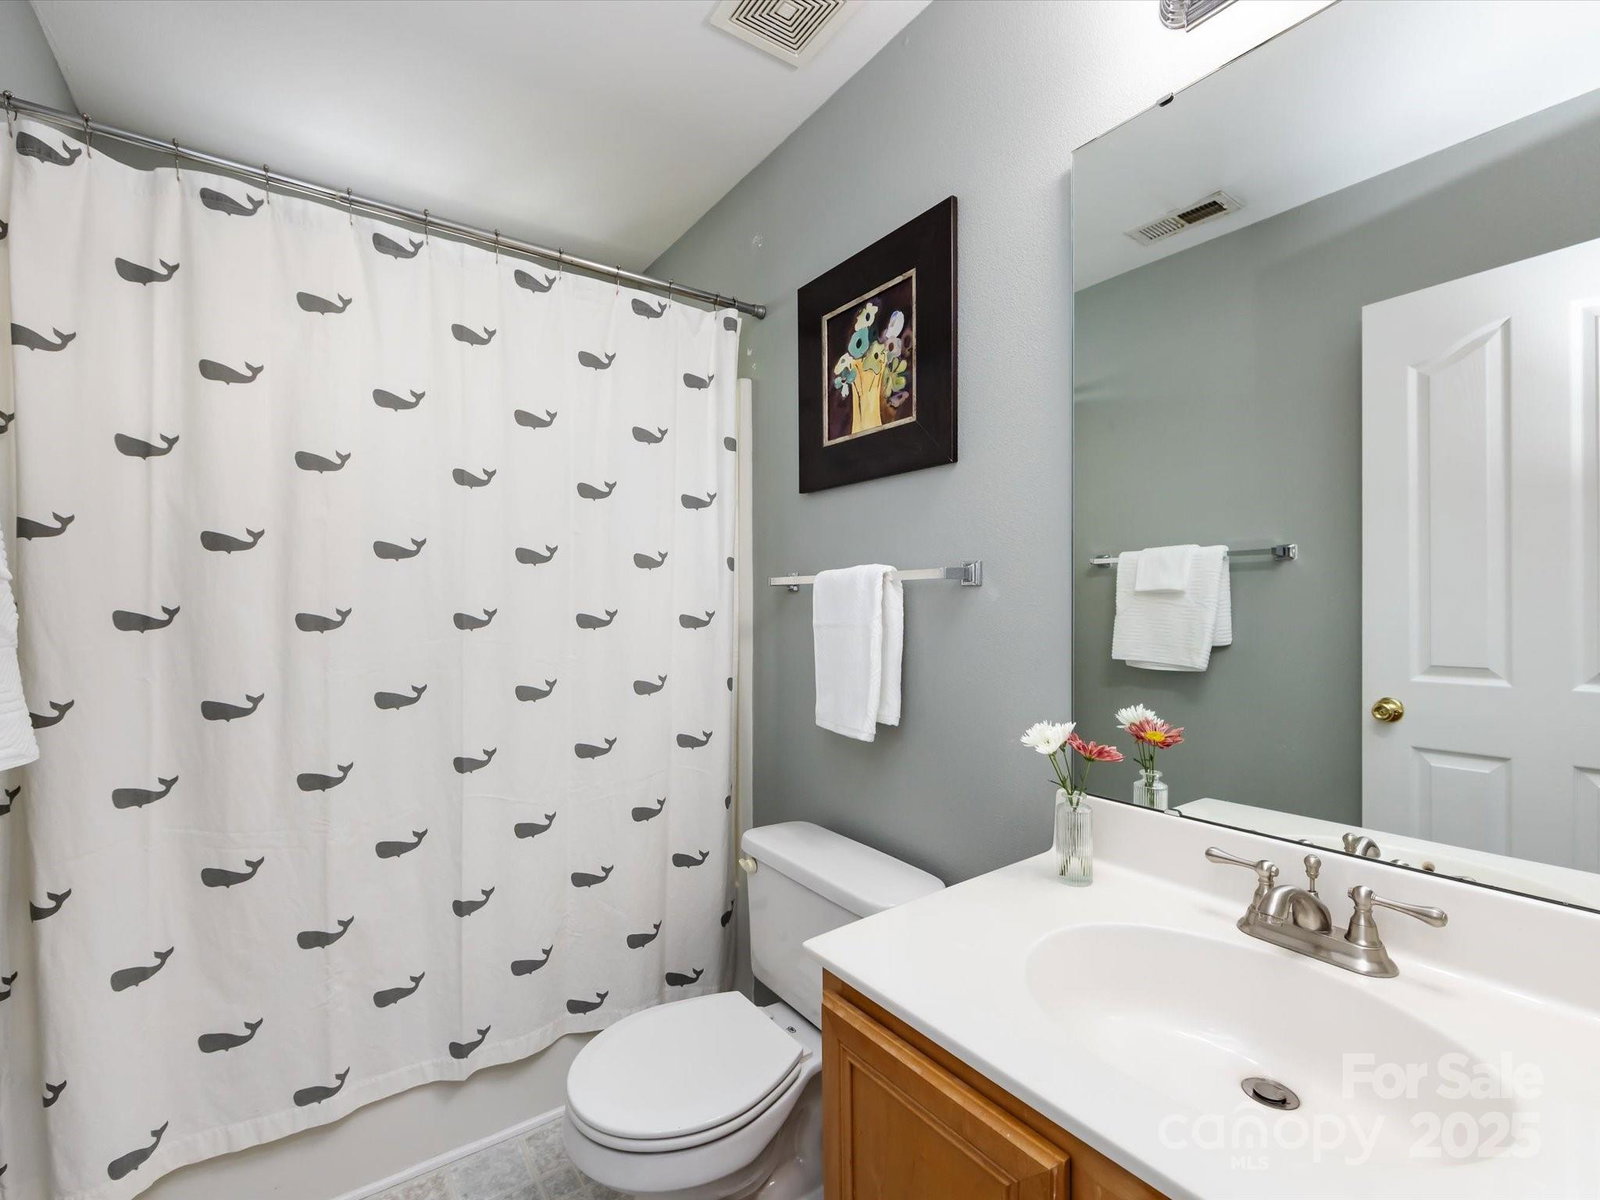
Beautiful 3 bed, 3 bath home with a 2 car garage. You will love the open layout and natural sunlight that the first floor provides, with large windows and hardwood floors throughout. Living is made easy between the living room, kitchen and eat in dining area. Step outside to your fully fenced in private back yard. Enjoy peaceful mornings on the wooded deck and endless nights of entertaining. Attached 2 car garage with extra storage. Head upstairs to find a spacious primary with vaulted ceilings and an en suite bath, as well as two additional bedrooms with an adjacent full bath. Laundry conveniently located and brand new carpet throughout the second floor. This home is nestled just steps away from the community pool, and minutes from retail, coffee shops and new local gym. Incredible Oakhurst location that is less than 10 minutes from Cotswold, Southpark, and Uptown.
Additional Information
- Hoa Fee
- $105
- Hoa Fee Paid
- Quarterly
- Community Features
- Outdoor Pool
- Fireplace
- Yes
- Interior Features
- Attic Stairs Pulldown, Cable Prewire
- Floor Coverings
- Carpet, Tile, Wood
- Equipment
- Dishwasher, Disposal, Electric Oven, Electric Range, Gas Water Heater, Plumbed For Ice Maker, Refrigerator
- Foundation
- Slab
- Main Level Rooms
- Bathroom-Half, Breakfast, Great Room, Kitchen
- Laundry Location
- Upper Level
- Heating
- Forced Air, Natural Gas
- Water
- City
- Sewer
- Public Sewer
- Exterior Features
- In-Ground Irrigation
- Exterior Construction
- Vinyl
- Parking
- Attached Garage, Garage Door Opener
- Driveway
- Concrete, Paved
- Elementary School
- Unspecified
- Middle School
- Unspecified
- High School
- Unspecified
- Total Property HLA
- 1414
Mortgage Calculator
“ Based on information submitted to the MLS GRID as of . All data is obtained from various sources and may not have been verified by broker or MLS GRID. Supplied Open House Information is subject to change without notice. All information should be independently reviewed and verified for accuracy. Some IDX listings have been excluded from this website. Properties may or may not be listed by the office/agent presenting the information © 2026 Canopy MLS as distributed by MLS GRID”

Last Updated: