Share this with your friends


+17045766234
Ivester Jackson Christie's
197 Park View Drive, Stanfield, NC 28163
- $385,000
- 4
- BD
- 3
- BA
- 2,142
- SqFt




Listing courtesy of Keller Williams Ballantyne Area. AbbyWilson@kw.com
Sold listing courtesy of Allen Tate Charlotte South
- Sold Price
- $385,000
- List Price
- $385,000
- MLS#
- 4248201
- Status
- CLOSED
- Days on Market
- 40
- Property Type
- Residential
- Year Built
- 2022
- Closing Date
- Jun 03, 2025
- Bedrooms
- 4
- Bathrooms
- 3
- Full Baths
- 2
- Half Baths
- 1
- Lot Size
- 50,093
- Lot Size Area
- 1.15
- Living Area
- 2,142
- Sq Ft Total
- 2142
- County
- Stanly
- Subdivision
- Parkview Estates
- Special Conditions
- None
Property Description
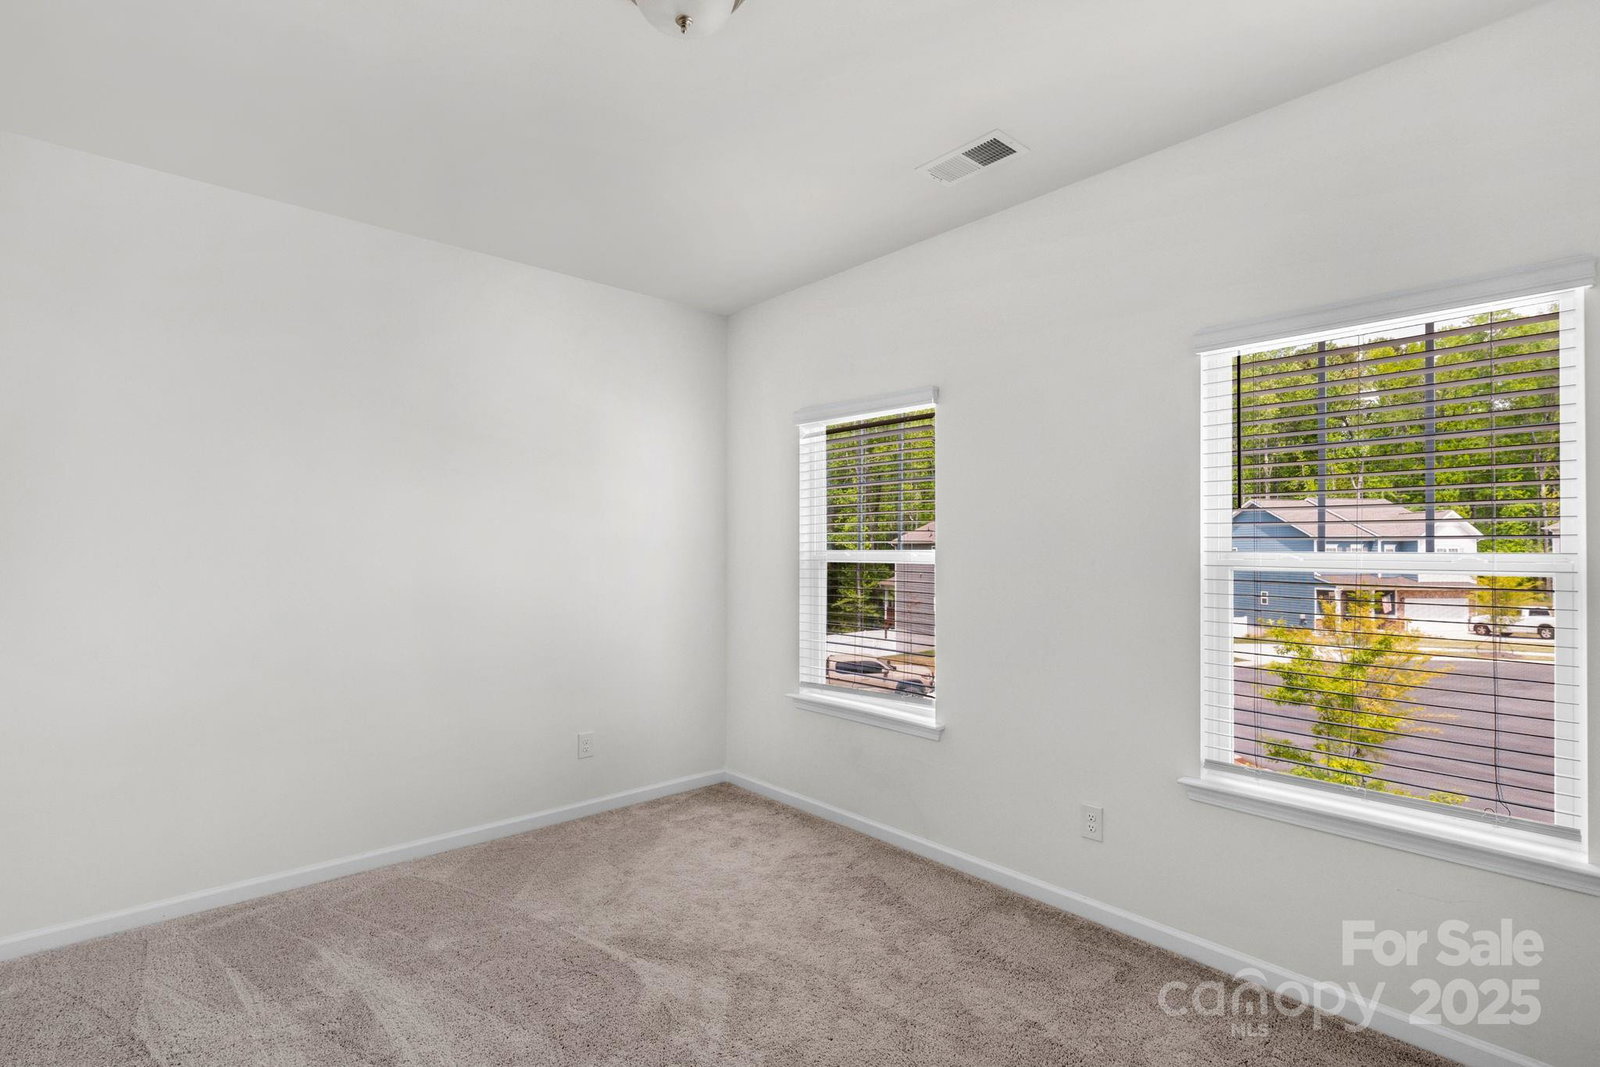
Welcome to 197 Park View Drive! Nestled over an acre in a cul-de-sac and backed by serene woods, this 4-bedroom, 2.5-bath home offers space, privacy, and peaceful surroundings. The open-concept main floor features a cozy family room, a stylish kitchen with granite countertops, 36" cabinets, and a sunny breakfast nook perfect for mornings at home. Upstairs, you’ll find all four bedrooms, including a spacious owner’s suite with a large walk-in closet and a conveniently located laundry room. The thoughtfully designed secondary bath allows multiple people to get ready with ease. Just around the corner, Pete Henkel Park invites you to enjoy tennis courts, ball fields, a playground, and picnic spots—perfect for weekend fun.
Additional Information
- Hoa Fee
- $250
- Hoa Fee Paid
- Semi-Annually
- Community Features
- Sidewalks, Street Lights, Walking Trails
- Interior Features
- Kitchen Island, Walk-In Closet(s)
- Floor Coverings
- Carpet, Vinyl
- Equipment
- Dishwasher, Electric Oven, Electric Range, Electric Water Heater, Microwave
- Foundation
- Slab
- Main Level Rooms
- Breakfast, Dining Room, Family Room, Kitchen, Bathroom-Half
- Laundry Location
- Laundry Room
- Heating
- Central, Electric, Fresh Air Ventilation, Hot Water
- Water
- City
- Sewer
- Public Sewer
- Exterior Construction
- Wood
- Parking
- Electric Gate, Parking Garage, Parking Lot
- Driveway
- Concrete, Paved
- Lot Description
- Cul-De-Sac, Level, Wooded
- Elementary School
- Locust
- Middle School
- West Stanly
- High School
- Unspecified
- Builder Name
- Smith Douglas Homes
- Total Property HLA
- 2142
Mortgage Calculator
“ Based on information submitted to the MLS GRID as of . All data is obtained from various sources and may not have been verified by broker or MLS GRID. Supplied Open House Information is subject to change without notice. All information should be independently reviewed and verified for accuracy. Some IDX listings have been excluded from this website. Properties may or may not be listed by the office/agent presenting the information © 2026 Canopy MLS as distributed by MLS GRID”

Last Updated: