5809 Woodleigh Oaks Drive, Charlotte, NC 28226
- $1,260,000
- 4
- BD
- 4
- BA
- 4,378
- SqFt




Listing courtesy of Dickens Mitchener & Associates Inc. sgeorge@dickensmitchener.com
Sold listing courtesy of Charlotte Living Realty
- Sold Price
- $1,260,000
- List Price
- $1,250,000
- MLS#
- 4248176
- Status
- CLOSED
- Days on Market
- 40
- Property Type
- Residential
- Architectural Style
- Traditional
- Year Built
- 1999
- Closing Date
- Jun 04, 2025
- Bedrooms
- 4
- Bathrooms
- 4
- Full Baths
- 3
- Half Baths
- 1
- Lot Size
- 18,208
- Lot Size Area
- 0.418
- Living Area
- 4,378
- Sq Ft Total
- 4378
- County
- Mecklenburg
- Subdivision
- Rea Woods
- Special Conditions
- None
- Dom
- Yes
Property Description
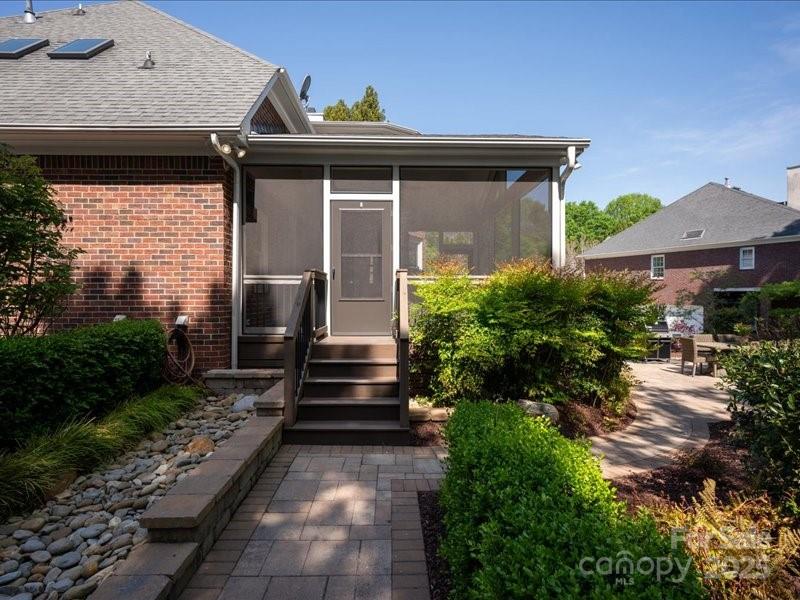
Located in one of the area's most prestigious neighborhoods, this exquisite full-brick residence offers 4,377 sq ft of refined living. Behind grand double iron entry doors, discover soaring ceilings, intricate millwork, and a luminous open floor plan designed for both elegance and ease. The gourmet kitchen with updated appliances, breakfast bar, and sunlit dining nook flows effortlessly into the dramatic 2-story great room. A formal dining room and private living room provide elevated spaces for entertaining. The main-level primary suite is a true retreat with dual closets, dual vanities, & a secluded private office. Upstairs offers 3 generous bedrooms—each w/ensuite access—a spacious bonus room with built-ins, & an additional tucked-away office. Outdoor living is unmatched with a screened porch, large deck, smokeless firepit, hardscaping, open grass area & professionally landscaped grounds. This meticulously maintained home is an exceptional blend of luxury, comfort, & timeless style.
Additional Information
- Hoa Fee
- $553
- Hoa Fee Paid
- Semi-Annually
- Community Features
- Clubhouse, Playground, Recreation Area, Sidewalks, Tennis Court(s)
- Fireplace
- Yes
- Interior Features
- Entrance Foyer
- Floor Coverings
- Tile, Wood
- Equipment
- Convection Oven, Dishwasher, Disposal, Down Draft, Electric Cooktop, Electric Oven, Microwave, Plumbed For Ice Maker, Refrigerator, Tankless Water Heater, Wall Oven, Washer/Dryer
- Foundation
- Crawl Space
- Main Level Rooms
- Living Room, Dining Room, Great Room, Breakfast, Kitchen, Laundry, Office, Primary Bedroom, Bathroom-Full, Bathroom-Half, Mud
- Laundry Location
- Laundry Room
- Heating
- Natural Gas
- Water
- City
- Sewer
- Public Sewer
- Exterior Features
- Fire Pit, In-Ground Irrigation
- Exterior Construction
- Brick Full
- Roof
- Shingle
- Parking
- Attached Garage, Garage Door Opener, Garage Faces Side, Keypad Entry
- Driveway
- Concrete, Paved
- Elementary School
- McAlpine
- Middle School
- South Charlotte
- High School
- Ballantyne Ridge
- Total Property HLA
- 4378
- Master on Main Level
- Yes
Mortgage Calculator
“ Based on information submitted to the MLS GRID as of . All data is obtained from various sources and may not have been verified by broker or MLS GRID. Supplied Open House Information is subject to change without notice. All information should be independently reviewed and verified for accuracy. Some IDX listings have been excluded from this website. Properties may or may not be listed by the office/agent presenting the information © 2026 Canopy MLS as distributed by MLS GRID”

Last Updated: