8428 Westmoreland Lake Drive, Cornelius, NC 28031
- $645,000
- 4
- BD
- 3
- BA
- 2,551
- SqFt




Listing courtesy of Stephen Cooley Real Estate. Tonja@stephencooley.com
Sold listing courtesy of Real Broker, LLC
- Sold Price
- $645,000
- List Price
- $649,900
- MLS#
- 4248143
- Status
- CLOSED
- Days on Market
- 53
- Property Type
- Residential
- Year Built
- 2003
- Closing Date
- Jun 24, 2025
- Bedrooms
- 4
- Bathrooms
- 3
- Full Baths
- 2
- Half Baths
- 1
- Lot Size
- 8,712
- Lot Size Area
- 0.2
- Living Area
- 2,551
- Sq Ft Total
- 2551
- County
- Mecklenburg
- Subdivision
- Westmoreland
- Special Conditions
- None
Property Description
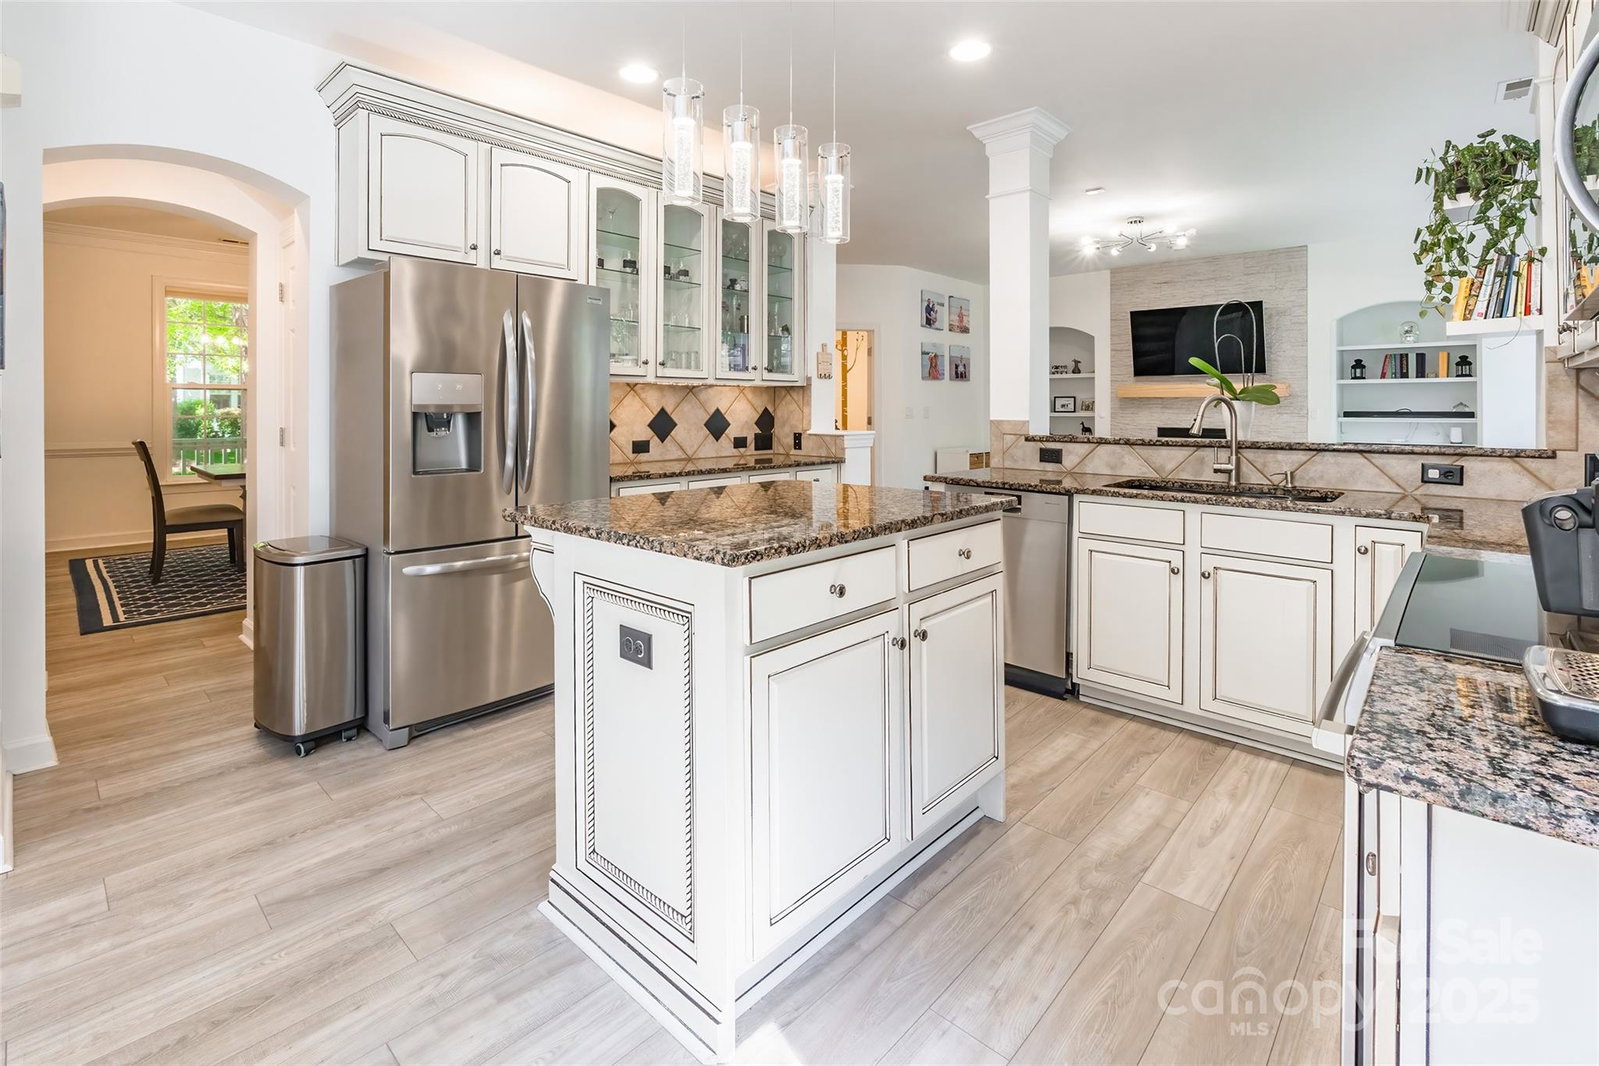
Wow! This gorgeous home is move-in ready & packed with upgrades. From the moment you arrive, you’ll notice the great curb appeal & thoughtful details throughout. The main floor features an open concept layout with a stunning kitchen, updated cabinets, SS appliances, granite countertops, pantry, island & under cabinet lighting. The kitchen flows into a spacious great room with a gas log fireplace & built-ins, creating an inviting space. A half bath & office are also on the main level. Upstairs, enjoy 4 spacious bedrooms, including a versatile loft. The primary suite includes a fully renovated ensuite (2023) with a jetted tub, dual vanity, & separate shower. The home has engineered hardwood & bamboo floors throughout, no carpet. Step outside to a private fenced backyard with a double-level Trex deck. Located in a fantastic community with a pool, playground & more. This home truly has it all.
Additional Information
- Hoa Fee
- $400
- Hoa Fee Paid
- Semi-Annually
- Community Features
- Outdoor Pool, Playground, Sidewalks, Walking Trails
- Fireplace
- Yes
- Interior Features
- Built-in Features, Entrance Foyer, Garden Tub, Kitchen Island, Open Floorplan, Walk-In Pantry, Whirlpool
- Floor Coverings
- Bamboo, Wood
- Equipment
- Dishwasher, Electric Cooktop, Electric Oven, Gas Water Heater, Microwave, Refrigerator
- Foundation
- Slab
- Main Level Rooms
- Bathroom-Half, Dining Area, Great Room, Kitchen, Breakfast, Office
- Laundry Location
- Upper Level
- Heating
- Natural Gas
- Water
- City
- Sewer
- Public Sewer
- Exterior Features
- In-Ground Irrigation
- Exterior Construction
- Fiber Cement
- Parking
- Attached Garage
- Driveway
- Concrete, Paved
- Elementary School
- J.V. Washam
- Middle School
- Bailey
- High School
- William Amos Hough
- Zoning
- NR
- Total Property HLA
- 2551
Mortgage Calculator
“ Based on information submitted to the MLS GRID as of . All data is obtained from various sources and may not have been verified by broker or MLS GRID. Supplied Open House Information is subject to change without notice. All information should be independently reviewed and verified for accuracy. Some IDX listings have been excluded from this website. Properties may or may not be listed by the office/agent presenting the information © 2026 Canopy MLS as distributed by MLS GRID”

Last Updated: