9904 Rocky Ford Club Road, Charlotte, NC 28269
- $450,000
- 5
- BD
- 3
- BA
- 2,986
- SqFt




Listing courtesy of Allen Tate Huntersville. kristin.list@allentate.com
Sold listing courtesy of Ethics Realty Inc
- Sold Price
- $450,000
- List Price
- $460,000
- MLS#
- 4248111
- Status
- CLOSED
- Days on Market
- 60
- Property Type
- Residential
- Year Built
- 2008
- Closing Date
- Jun 27, 2025
- Bedrooms
- 5
- Bathrooms
- 3
- Full Baths
- 3
- Lot Size
- 5,227
- Lot Size Area
- 0.12
- Living Area
- 2,986
- Sq Ft Total
- 2986
- County
- Mecklenburg
- Subdivision
- Prosperity Ridge
- Special Conditions
- None
Property Description
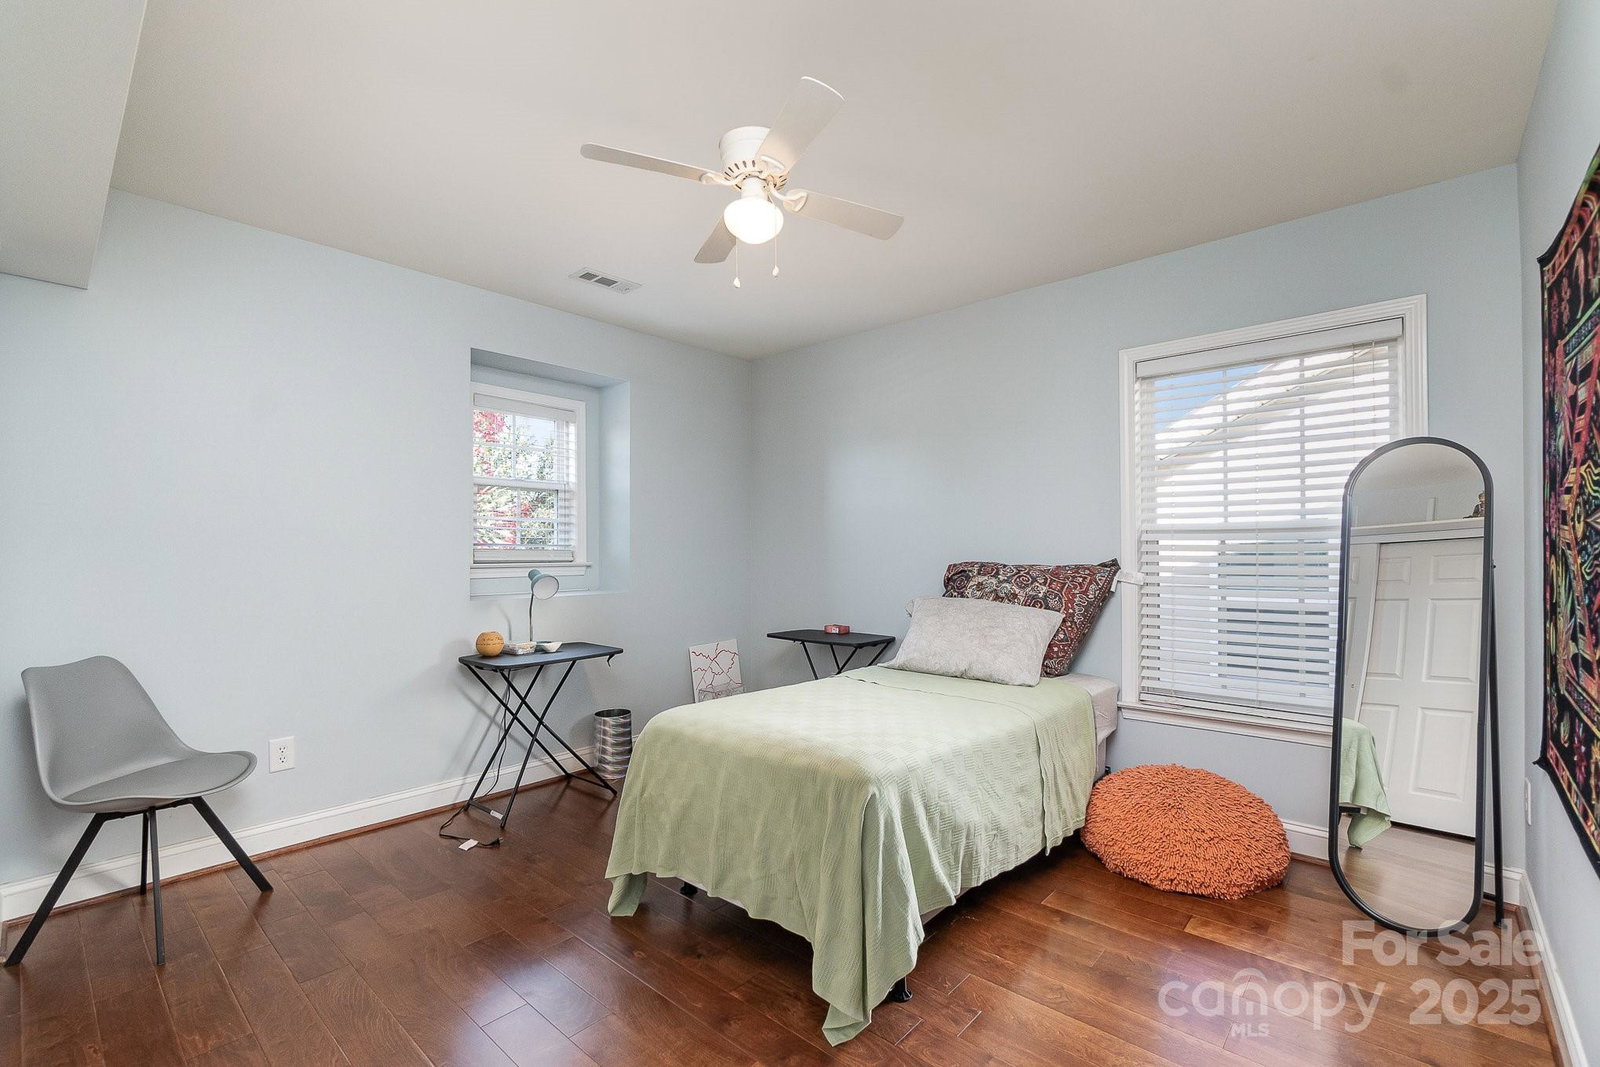
Welcome to your new home in desirable Prosperity Ridge—ideally located between I-85 & I-77! This 5BR, 3BA home features a charming stone-accented exterior and covered front porch. Inside, enjoy hardwoods on the main level, an office, guest BR, and full bath. The open floor plan is perfect for entertaining, with a bright family room and breakfast area filled with natural light. The kitchen offers granite countertops, tile backsplash, recessed lighting, Whirlpool appliances, pantry, and white built-in cabinet beside the fireplace. Upstairs, hardwoods continue into the spacious loft and primary BR with tray ceiling, ensuite bath with garden tub, shower, dual vanity, and walk-in closet. Three more BRs and full bath up. Enjoy the extended patio for BBQs! 2-car garage (1 opener), community pool & playground, and a transferable 2-10 Home Warranty included. Motivated seller—don’t miss this one!
Additional Information
- Hoa Fee
- $125
- Hoa Fee Paid
- Quarterly
- Community Features
- Clubhouse, Outdoor Pool, Playground, Sidewalks
- Fireplace
- Yes
- Floor Coverings
- Carpet, Hardwood, Tile
- Equipment
- Dishwasher, Electric Oven, Electric Range, Gas Water Heater, Microwave, Plumbed For Ice Maker
- Foundation
- Slab
- Main Level Rooms
- Office, Dining Room, Bathroom-Full, Bedroom(s), Living Room, Kitchen, Breakfast
- Laundry Location
- Laundry Room, Upper Level
- Heating
- Forced Air, Natural Gas, Zoned
- Water
- City
- Sewer
- Public Sewer
- Exterior Construction
- Stone Veneer, Vinyl
- Parking
- Attached Garage, Garage Faces Front
- Driveway
- Concrete, Paved
- Elementary School
- Unspecified
- Middle School
- Unspecified
- High School
- Unspecified
- Total Property HLA
- 2986
Mortgage Calculator
“ Based on information submitted to the MLS GRID as of . All data is obtained from various sources and may not have been verified by broker or MLS GRID. Supplied Open House Information is subject to change without notice. All information should be independently reviewed and verified for accuracy. Some IDX listings have been excluded from this website. Properties may or may not be listed by the office/agent presenting the information © 2026 Canopy MLS as distributed by MLS GRID”

Last Updated: