285 Rolling Road, Lexington, NC 27292
- $969,000
- 3
- BD
- 2
- BA
- 2,232
- SqFt




Listing courtesy of Thomason Realty Group, LLC. trgtriad@yahoo.com
Sold listing courtesy of Allen Tate SouthPark
- Sold Price
- $969,000
- List Price
- $980,000
- MLS#
- 4248099
- Status
- CLOSED
- Days on Market
- 56
- Property Type
- Residential
- Year Built
- 2019
- Closing Date
- Jun 11, 2025
- Bedrooms
- 3
- Bathrooms
- 2
- Full Baths
- 2
- Lot Size
- 24,829
- Lot Size Area
- 0.5700000000000001
- Living Area
- 2,232
- Sq Ft Total
- 2232
- County
- Davidson
- Subdivision
- Hidden Hills
- Special Conditions
- None
- Waterfront
- Yes
- Waterfront Features
- Pier
Property Description
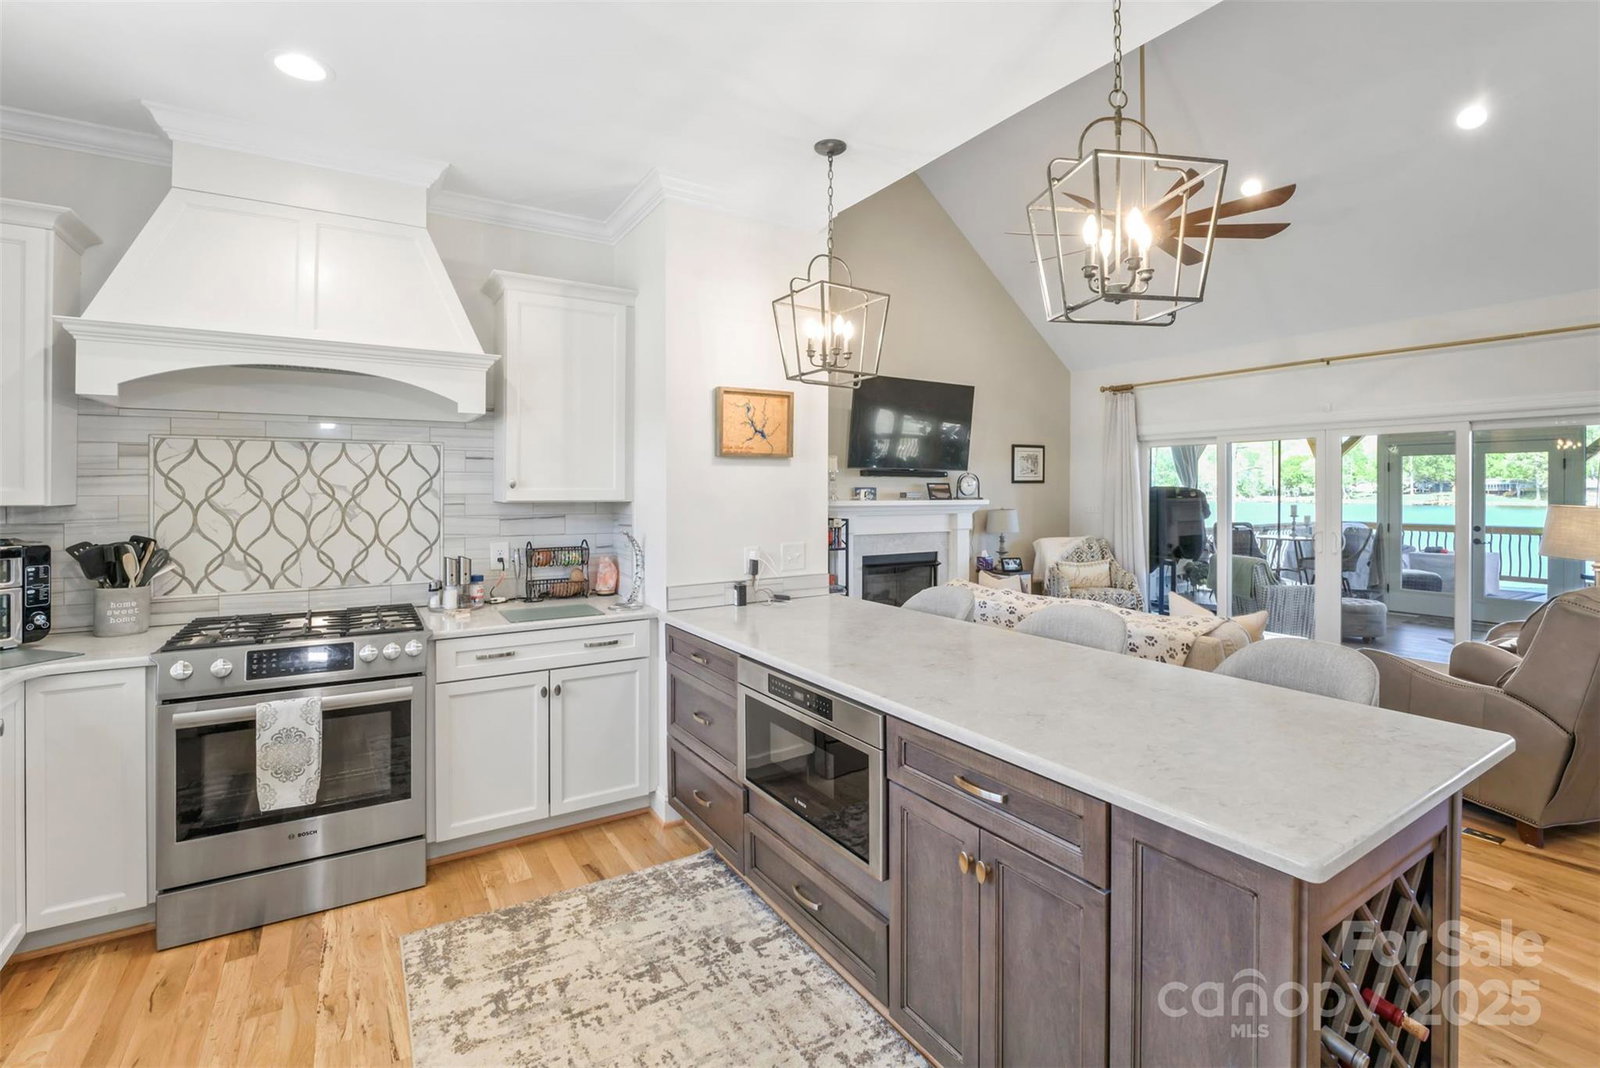
Escape to your own private oasis with this beautiful lakefront home! Imagine waking up to expansive, unobstructed views of the tranquil waters, all from the comfort of your beautifully designed space. Boasting 3 bed/2 baths, this home offers stunning lake views! The desireable one level floorplan makes it easy to move around and enjoy the spacious layout. Inside, you'll find hardwood floors, quartz countertops, cathedral ceilings, Bosch stainless steel appliances, farm sink, sunroom with it's on TPack HVAC, an unfinished bonus room above the garage, and a pantry! Outside you can enjoy either your front or rear porch or your deck. You can also just sit and relax & unwind by the in-ground saltwater pool, or take the boat out for a cruise around the lake. The beautifully landscaped yard also includes fencing lakeside. You don't want to miss this opportunity to own this Lakefront gem. Contact us today to schedule a showing and make this dream home yours!
Additional Information
- Hoa Fee
- $725
- Hoa Fee Paid
- Annually
- Fireplace
- Yes
- Interior Features
- Attic Other, Entrance Foyer, Open Floorplan, Pantry, Split Bedroom, Walk-In Closet(s), Walk-In Pantry
- Floor Coverings
- Tile, Wood
- Equipment
- Dishwasher, Gas Range, Microwave, Plumbed For Ice Maker
- Foundation
- Crawl Space
- Main Level Rooms
- Living Room, Dining Room, Kitchen, Primary Bedroom, Bedroom(s), Bedroom(s), Laundry, Office
- Laundry Location
- Electric Dryer Hookup, Inside, Laundry Room, Main Level, Sink, Washer Hookup
- Heating
- Heat Pump
- Water
- County Water
- Sewer
- Septic Installed
- Exterior Features
- In-Ground Irrigation
- Exterior Construction
- Vinyl
- Roof
- Fiberglass
- Parking
- Driveway, Attached Garage
- Driveway
- Concrete, Paved
- Lot Description
- Waterfront
- Elementary School
- Southmont
- Middle School
- Central Davidson
- High School
- Central Davidson
- Total Property HLA
- 2232
- Master on Main Level
- Yes
Mortgage Calculator
“ Based on information submitted to the MLS GRID as of . All data is obtained from various sources and may not have been verified by broker or MLS GRID. Supplied Open House Information is subject to change without notice. All information should be independently reviewed and verified for accuracy. Some IDX listings have been excluded from this website. Properties may or may not be listed by the office/agent presenting the information © 2026 Canopy MLS as distributed by MLS GRID”

Last Updated: