2624 St Helena Court, Fort Mill, SC 29715
- $460,000
- 5
- BD
- 3
- BA
- 2,707
- SqFt




Listing courtesy of Realty One Group Revolution. kristyn@keyswithkristyn.com
Sold listing courtesy of Keller Williams Ballantyne Area
- Sold Price
- $460,000
- List Price
- $468,900
- MLS#
- 4248079
- Status
- CLOSED
- Days on Market
- 66
- Property Type
- Residential
- Architectural Style
- Transitional
- Year Built
- 2006
- Closing Date
- Jun 30, 2025
- Bedrooms
- 5
- Bathrooms
- 3
- Full Baths
- 2
- Half Baths
- 1
- Lot Size
- 10,454
- Lot Size Area
- 0.24
- Living Area
- 2,707
- Sq Ft Total
- 2707
- County
- York
- Subdivision
- Sandy Pointe
- Special Conditions
- None
Property Description
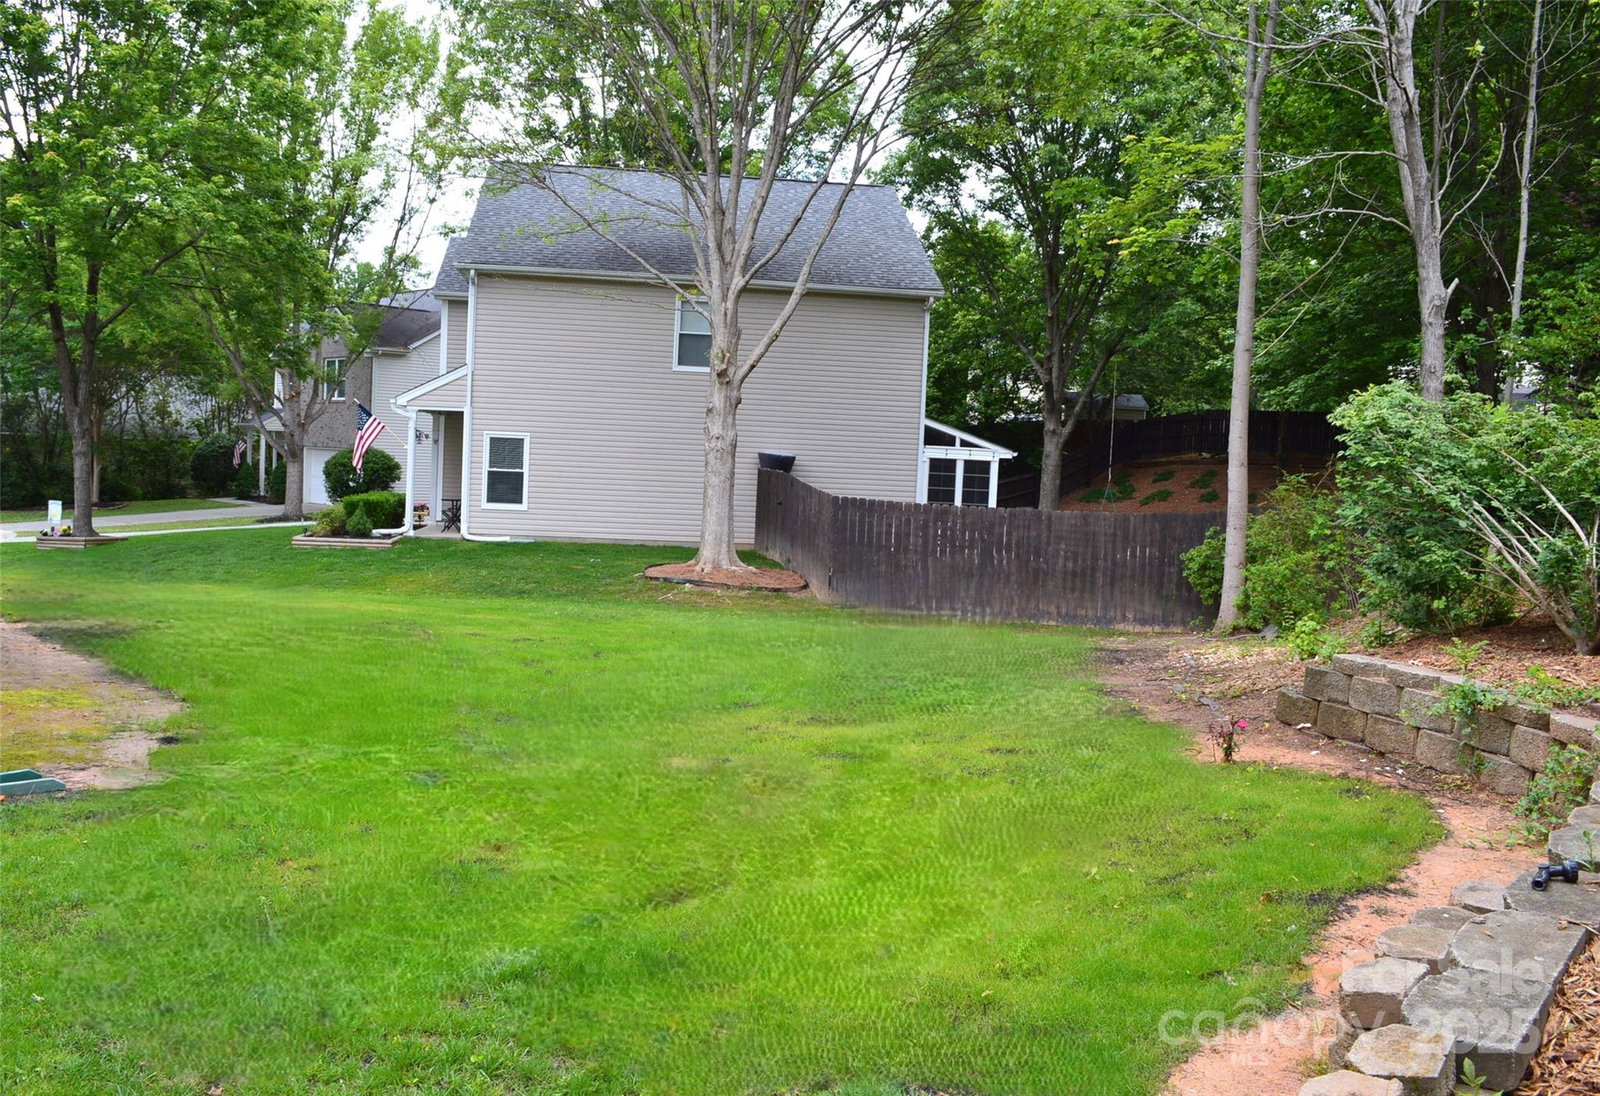
TURN KEY MOVE IN READY PROPERTY!!! Nestled in a peaceful cul-de-sac, this beautifully upgraded 5-bedroom residence offers the perfect blend of comfort, functionality, and style. Some of the key features of this gorgeous property:-Roof replaced in 2014 includes warranty until 10/2044-New HVAC & furnace through Morris Jenkins (2022)-State Proline commercial grade water heater (2022)-School bus pickup at end of cul-de-sac-Irrigation System to keep the front and backyard lush & green-0.24 acre baseball field shaped lot (one of the larger lots in neighborhood)- French door refrigerator, washer/dryer and outside storage shed to convey-Upgraded Recessed lighting downstairs and in master bedroom-Oversized Custom Baseboards throughout-Brand New LVP flooring on main floor and new carpets upstairs-New Custom shelving in all closets-Remodeled Lower Level bathroom-Leaf Protection guards on gutters. Schedule your showing today!
Additional Information
- Hoa Fee
- $284
- Hoa Fee Paid
- Annually
- Community Features
- Picnic Area, Street Lights
- Fireplace
- Yes
- Interior Features
- Attic Stairs Pulldown, Open Floorplan, Pantry, Walk-In Closet(s)
- Floor Coverings
- Carpet, Vinyl
- Equipment
- Dishwasher, Disposal, Microwave, Plumbed For Ice Maker, Washer/Dryer
- Foundation
- Slab
- Main Level Rooms
- Living Room, Bathroom-Half, Kitchen
- Laundry Location
- Electric Dryer Hookup, Laundry Room, Lower Level
- Heating
- Heat Pump
- Water
- City
- Sewer
- Public Sewer
- Exterior Features
- In-Ground Irrigation
- Exterior Construction
- Vinyl
- Roof
- Shingle
- Parking
- Driveway, Attached Garage, Garage Door Opener, Garage Faces Front, Keypad Entry
- Driveway
- Concrete, Paved
- Lot Description
- Cul-De-Sac, Level
- Elementary School
- Fort Mill
- Middle School
- Fort Mill
- High School
- Catawba Ridge
- Zoning
- R
- Builder Name
- Beazer Homes USA
- Total Property HLA
- 2707
Mortgage Calculator
“ Based on information submitted to the MLS GRID as of . All data is obtained from various sources and may not have been verified by broker or MLS GRID. Supplied Open House Information is subject to change without notice. All information should be independently reviewed and verified for accuracy. Some IDX listings have been excluded from this website. Properties may or may not be listed by the office/agent presenting the information © 2026 Canopy MLS as distributed by MLS GRID”

Last Updated: