10708 Danesway Lane, Cornelius, NC 28031
- $412,500
- 3
- BD
- 2
- BA
- 1,635
- SqFt




Listing courtesy of Lake Norman Realty, Inc.. 704-892-9673
Sold listing courtesy of Keller Williams Advantage
- Sold Price
- $412,500
- List Price
- $425,000
- MLS#
- 4247970
- Status
- CLOSED
- Days on Market
- 126
- Property Type
- Residential
- Year Built
- 1987
- Closing Date
- Aug 22, 2025
- Bedrooms
- 3
- Bathrooms
- 2
- Full Baths
- 2
- Lot Size
- 18,295
- Lot Size Area
- 0.42
- Living Area
- 1,635
- Sq Ft Total
- 1635
- County
- Mecklenburg
- Subdivision
- Wellsley Village
- Special Conditions
- None
Property Description
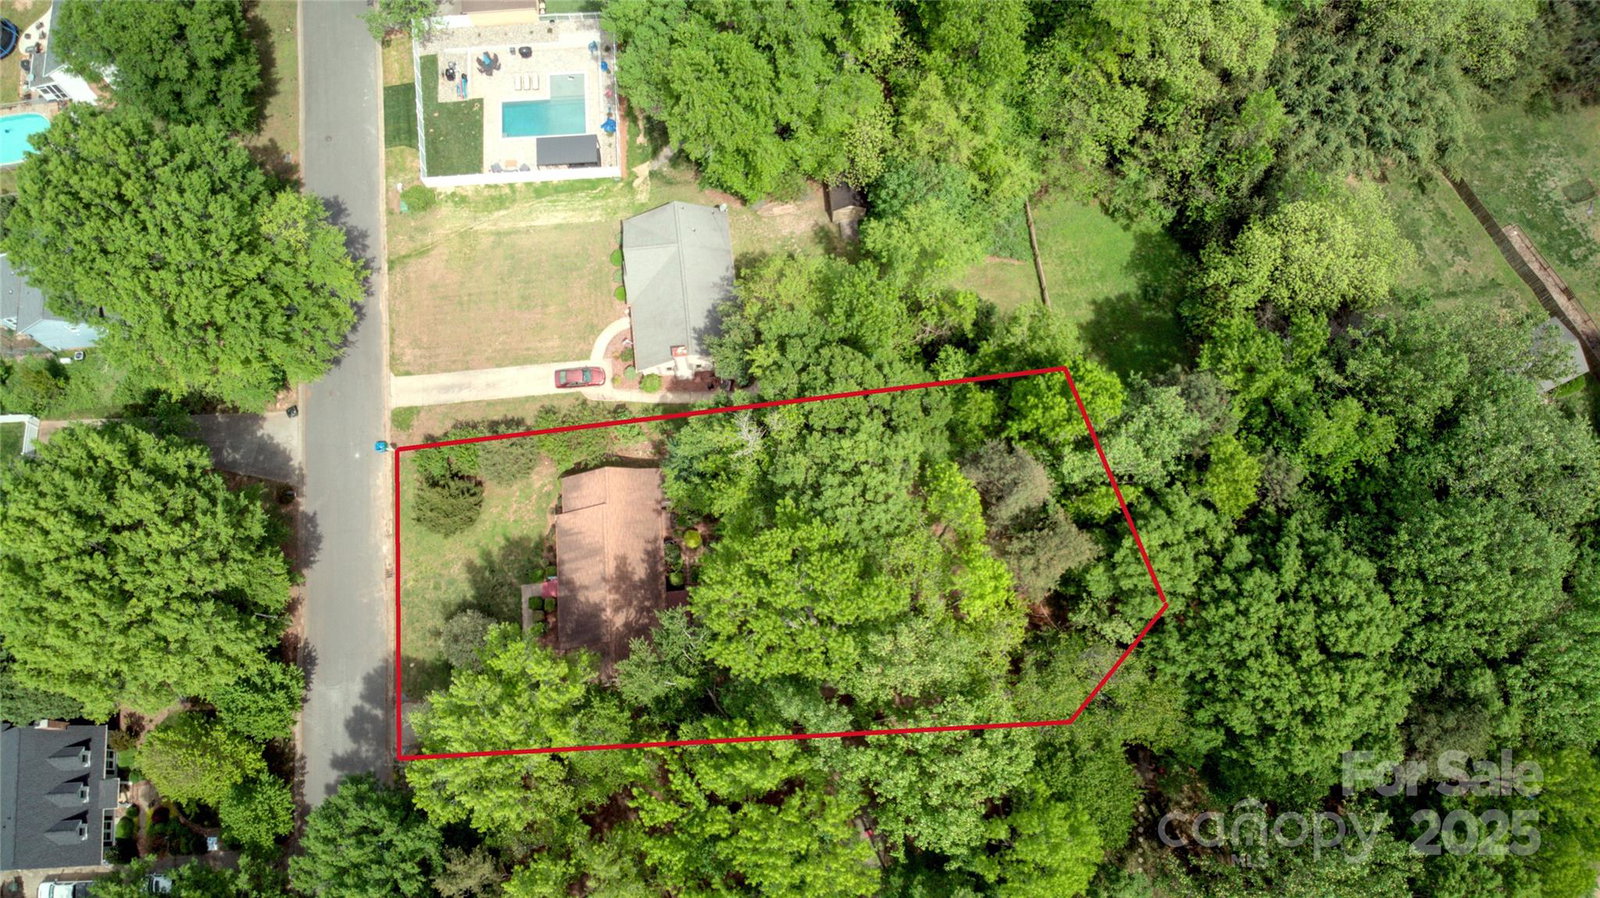
Welcome home to your light-filled ranch in great-location. No HOA!!!! Walk/bike to booming historic downtown Cornelius and Antiquity shops and Davidson greenway: Cain Art Center, two grocers, restaurants, shops. Great room French doors, new lifetime warranty Primary BD sliders (to be installed) and kitchen open to 0.42 acre wooded private fenced backyard, large partially-covered deck, 2 large storage sheds. Cedar siding. New laminate wood flooring throughout (except bathrooms and tile entry) and freshly painted 2025; new heat pump 2024, updated lighting/fans, garbage disposal 2024; crawl space fully encapsulated including dehumidifier and drainage system, new glass-surface stove 2023. W/D included. Large living area with flex space for office/dining, gas-log fireplace. Eat-in kitchen with pantry should accommodate a table for 6 with butcher-block island that could set up to 4. Plantation shutters and crown-molding throughout. Move-in ready.
Additional Information
- Fireplace
- Yes
- Floor Coverings
- Laminate
- Equipment
- Dishwasher, Disposal, Electric Cooktop, Electric Oven, Electric Water Heater, Exhaust Fan, Microwave, Plumbed For Ice Maker, Self Cleaning Oven, Washer/Dryer
- Foundation
- Crawl Space
- Main Level Rooms
- Primary Bedroom, Bedroom(s), Bathroom-Full, Bathroom-Full, Bedroom(s), Kitchen, Great Room, Flex Space, Dining Area
- Laundry Location
- In Kitchen
- Heating
- Heat Pump
- Water
- City
- Sewer
- Public Sewer
- Exterior Construction
- Wood, Other - See Remarks
- Parking
- Driveway
- Driveway
- Concrete, Paved
- Lot Description
- Private, Wooded
- Elementary School
- J.V. Washam
- Middle School
- Bailey
- High School
- William Amos Hough
- Total Property HLA
- 1635
- Master on Main Level
- Yes
Mortgage Calculator
“ Based on information submitted to the MLS GRID as of . All data is obtained from various sources and may not have been verified by broker or MLS GRID. Supplied Open House Information is subject to change without notice. All information should be independently reviewed and verified for accuracy. Some IDX listings have been excluded from this website. Properties may or may not be listed by the office/agent presenting the information © 2026 Canopy MLS as distributed by MLS GRID”

Last Updated: