1202 Foxfield Road, Waxhaw, NC 28173
- $750,000
- 5
- BD
- 3
- BA
- 3,164
- SqFt




Listing courtesy of NextHome Paramount. Trish4realestate@gmail.com
Sold listing courtesy of Keller Williams South Park
- Sold Price
- $750,000
- List Price
- $750,000
- MLS#
- 4247928
- Status
- CLOSED
- Days on Market
- 76
- Property Type
- Residential
- Architectural Style
- Transitional
- Year Built
- 1995
- Closing Date
- Jul 17, 2025
- Bedrooms
- 5
- Bathrooms
- 3
- Full Baths
- 2
- Half Baths
- 1
- Lot Size
- 12,632
- Lot Size Area
- 0.29
- Living Area
- 3,164
- Sq Ft Total
- 3164
- County
- Union
- Subdivision
- Hunter Oaks
- Special Conditions
- None
Property Description
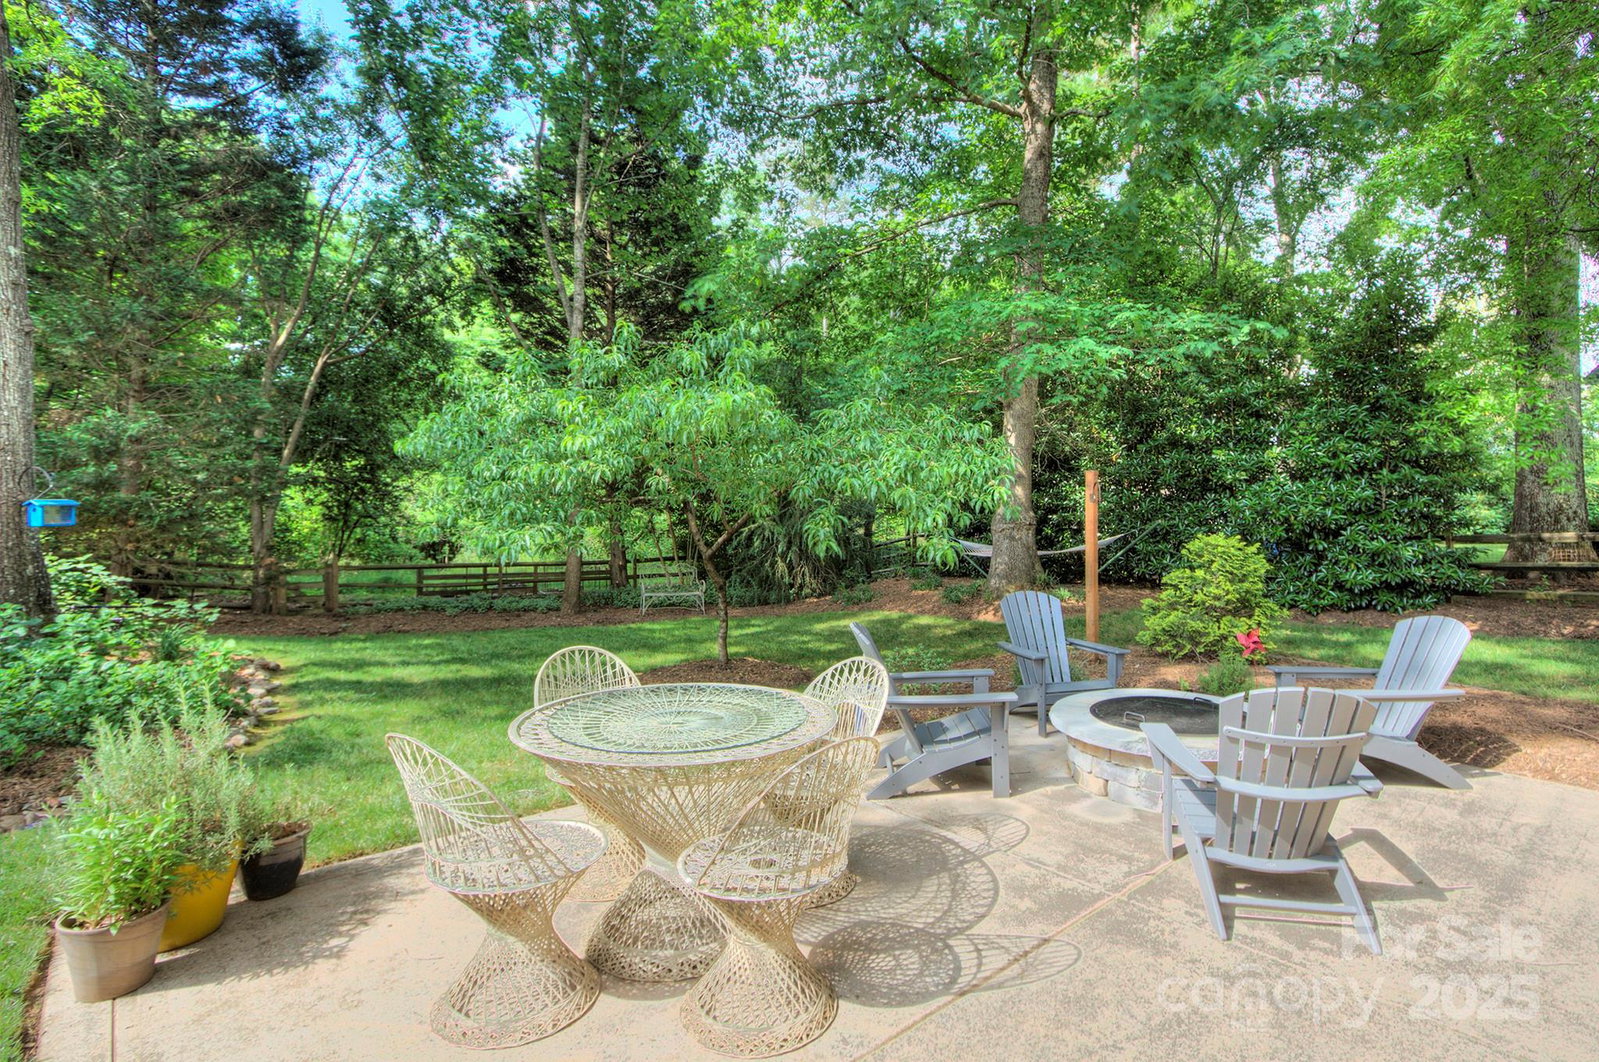
Price improvement makes this a great opportunity to live in the top-rated Marvin School District! This move-in ready gem offers unbeatable value in one of the area's most desirable communities. Fresh interior paint, new carpet installed the week of 4/15/2025. Updated kitchen features stainless steel appliances, granite countertops, a new stove, bar seating, and eat in breakfast area. The family room w/fireplace and hardwood flooring. Main level office and DR. Back stairs lead to a spacious bonus room/fifth bedroom. Upstairs primary suite features a vaulted ceiling, large walk-in closet, tiled shower, soaking tub. 3 additional bedrooms and second full bath complete the upper level. Walk in attic storage- could be easily finished. Private backyard w/firepit, patio lighting, firewood that will remain. Minutes to Blakeney’s upscale shopping/dining. Community amenities: pool, tennis courts, volleyball, playground. Please refer to agent remarks!
Additional Information
- Hoa Fee
- $926
- Hoa Fee Paid
- Annually
- Community Features
- Clubhouse, Outdoor Pool, Playground, Sidewalks, Street Lights, Tennis Court(s), Walking Trails
- Fireplace
- Yes
- Interior Features
- Attic Other, Cable Prewire, Garden Tub
- Floor Coverings
- Carpet, Tile, Wood
- Equipment
- Dishwasher, Disposal, Electric Oven, Electric Range, Gas Water Heater, Microwave, Plumbed For Ice Maker
- Foundation
- Crawl Space
- Main Level Rooms
- Bathroom-Half, Kitchen, Living Room, Office, Breakfast, Dining Room, Laundry
- Laundry Location
- Electric Dryer Hookup, Utility Room, Main Level
- Heating
- Forced Air, Natural Gas
- Water
- City
- Sewer
- Public Sewer
- Exterior Features
- Fire Pit
- Exterior Construction
- Vinyl
- Roof
- Other - See Remarks
- Parking
- Attached Garage, Garage Faces Front
- Driveway
- Concrete, Paved
- Lot Description
- Level, Private, Wooded
- Elementary School
- Rea View
- Middle School
- Marvin Ridge
- High School
- Marvin Ridge
- Total Property HLA
- 3164
Mortgage Calculator
“ Based on information submitted to the MLS GRID as of . All data is obtained from various sources and may not have been verified by broker or MLS GRID. Supplied Open House Information is subject to change without notice. All information should be independently reviewed and verified for accuracy. Some IDX listings have been excluded from this website. Properties may or may not be listed by the office/agent presenting the information © 2026 Canopy MLS as distributed by MLS GRID”

Last Updated: