301 Glen Oaks Road, Charlotte, NC 28270
- $1,000,000
- 4
- BD
- 2
- BA
- 2,342
- SqFt




Listing courtesy of Cottingham Chalk. bwalker@cottinghamchalk.com
Sold listing courtesy of Helen Adams Realty
- Sold Price
- $1,000,000
- List Price
- $969,000
- MLS#
- 4247916
- Status
- CLOSED
- Days on Market
- 67
- Property Type
- Residential
- Architectural Style
- Ranch, Traditional
- Year Built
- 1965
- Closing Date
- Jun 30, 2025
- Bedrooms
- 4
- Bathrooms
- 2
- Full Baths
- 2
- Lot Size
- 23,958
- Lot Size Area
- 0.55
- Living Area
- 2,342
- Sq Ft Total
- 2342
- County
- Mecklenburg
- Subdivision
- Robinson Woods
- Special Conditions
- None
- Dom
- Yes
Property Description
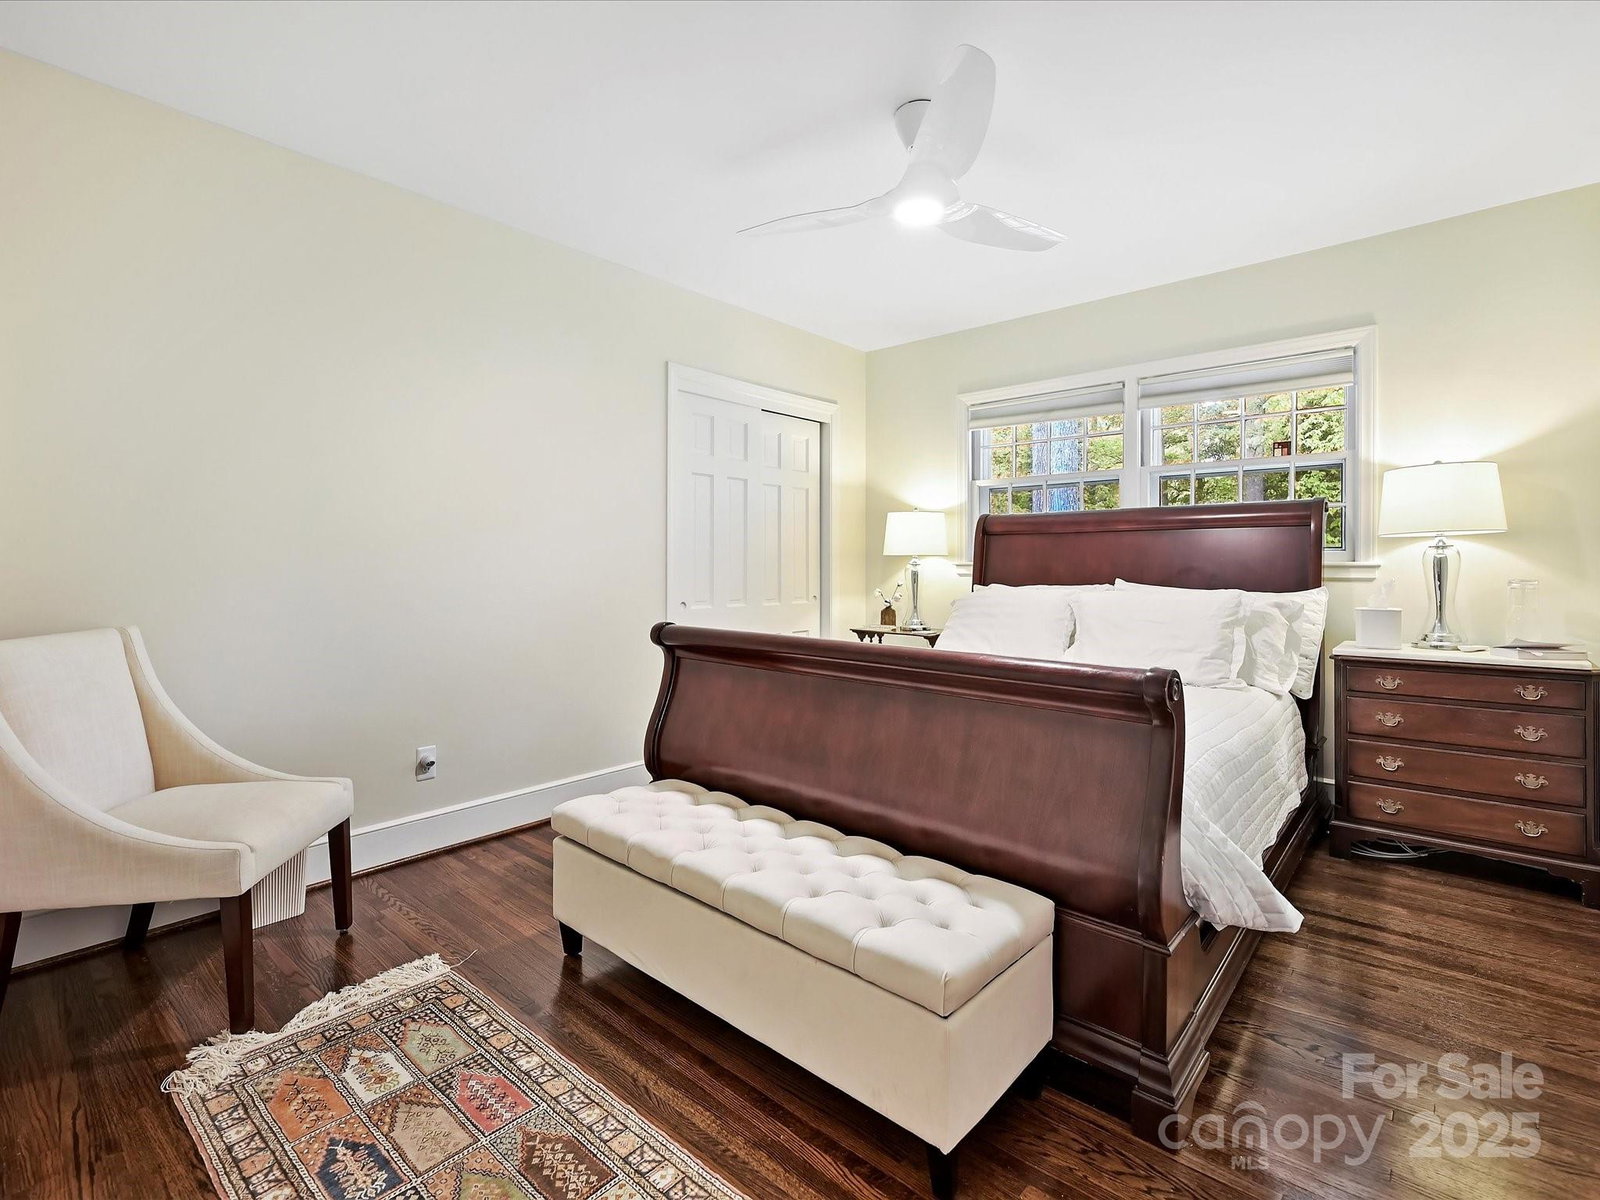
Beautifully updated ranch in desirable Robinson Woods. Step through the double glass doors into the inviting foyer, where gleaming hardwood floors welcome you inside. The front formal room is bathed in natural light and features a decorative fireplace and sleek recessed lighting. The updated kitchen boasts new lighting, a Miele induction cooktop, refreshed cabinets, modern countertops, and a comfortable cork floor that makes time spent cooking a pleasure. The bright and airy den features recessed lighting, custom built in shelving and cabinetry, and a full view direct vent gas fireplace insert that quickly warms the space with ease. Both bathrooms have been beautifully renovated, featuring luxurious rainfall showerheads, frameless glass enclosures, heated tile floors and elegant marble countertops. The fourth bedroom/office has new Closets by Design lighted desk, shelving and a queen Murphy bed with lighting. Walk to Providence Day through neighborhood gate.
Additional Information
- Fireplace
- Yes
- Interior Features
- Attic Stairs Pulldown, Built-in Features, Entrance Foyer
- Floor Coverings
- Cork, Tile, Wood
- Equipment
- Convection Oven, Dishwasher, Disposal, Electric Cooktop, Electric Oven, Electric Water Heater, Induction Cooktop, Microwave
- Foundation
- Crawl Space
- Main Level Rooms
- Primary Bedroom, Bedroom(s), Bedroom(s), Bedroom(s), Bathroom-Full, Bathroom-Full, Dining Room, Family Room, Kitchen, Living Room, Laundry
- Laundry Location
- Laundry Room
- Heating
- Electric
- Water
- City
- Sewer
- Public Sewer
- Exterior Construction
- Brick Full
- Parking
- Attached Carport
- Driveway
- Concrete
- Elementary School
- Lansdowne
- Middle School
- McClintock
- High School
- East Mecklenburg
- Total Property HLA
- 2342
- Master on Main Level
- Yes
Mortgage Calculator
“ Based on information submitted to the MLS GRID as of . All data is obtained from various sources and may not have been verified by broker or MLS GRID. Supplied Open House Information is subject to change without notice. All information should be independently reviewed and verified for accuracy. Some IDX listings have been excluded from this website. Properties may or may not be listed by the office/agent presenting the information © 2026 Canopy MLS as distributed by MLS GRID”

Last Updated: