15002 Strathmoor Drive, Charlotte, NC 28277
- $591,000
- 3
- BD
- 3
- BA
- 2,361
- SqFt






Listing courtesy of Mackey Realty LLC. paige@mackeyrealty.com
Sold listing courtesy of Century 21 Providence Realty
- Sold Price
- $591,000
- List Price
- $589,500
- MLS#
- 4247911
- Status
- CLOSED
- Days on Market
- 35
- Property Type
- Residential
- Architectural Style
- Traditional
- Year Built
- 1999
- Closing Date
- May 27, 2025
- Bedrooms
- 3
- Bathrooms
- 3
- Full Baths
- 2
- Half Baths
- 1
- Lot Size
- 22,215
- Lot Size Area
- 0.51
- Living Area
- 2,361
- Sq Ft Total
- 2361
- County
- Mecklenburg
- Subdivision
- Strathmoor
- Special Conditions
- None
- Dom
- Yes
Property Description
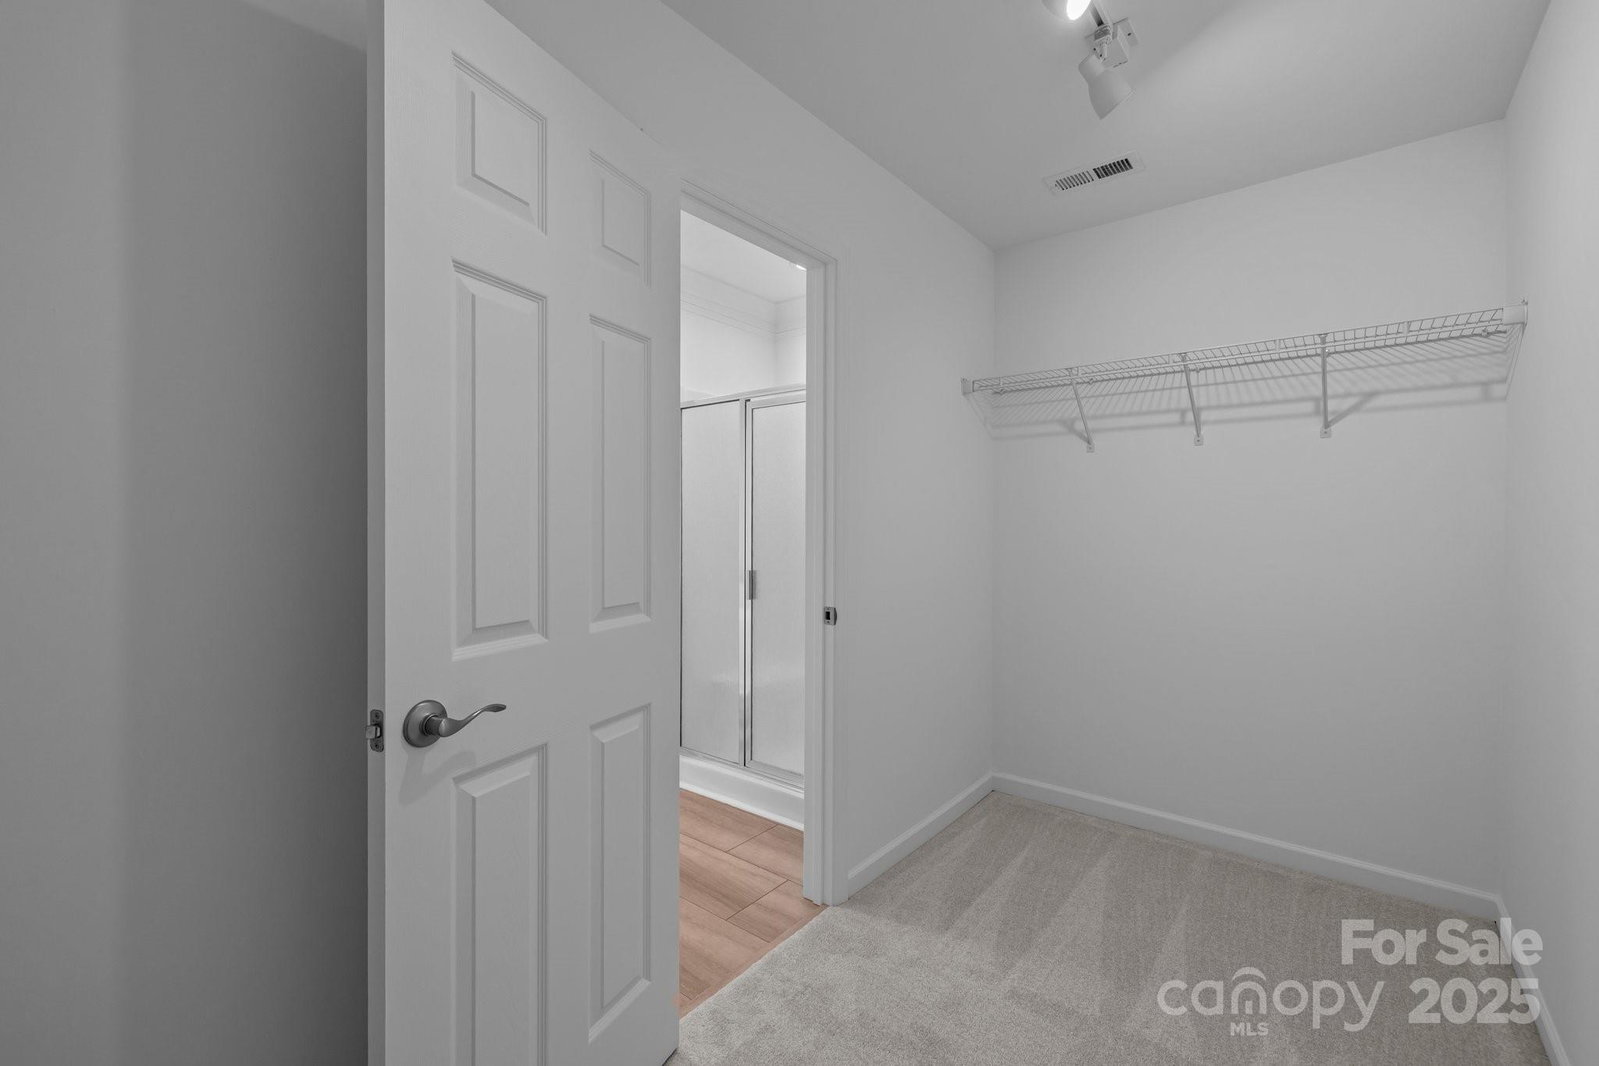
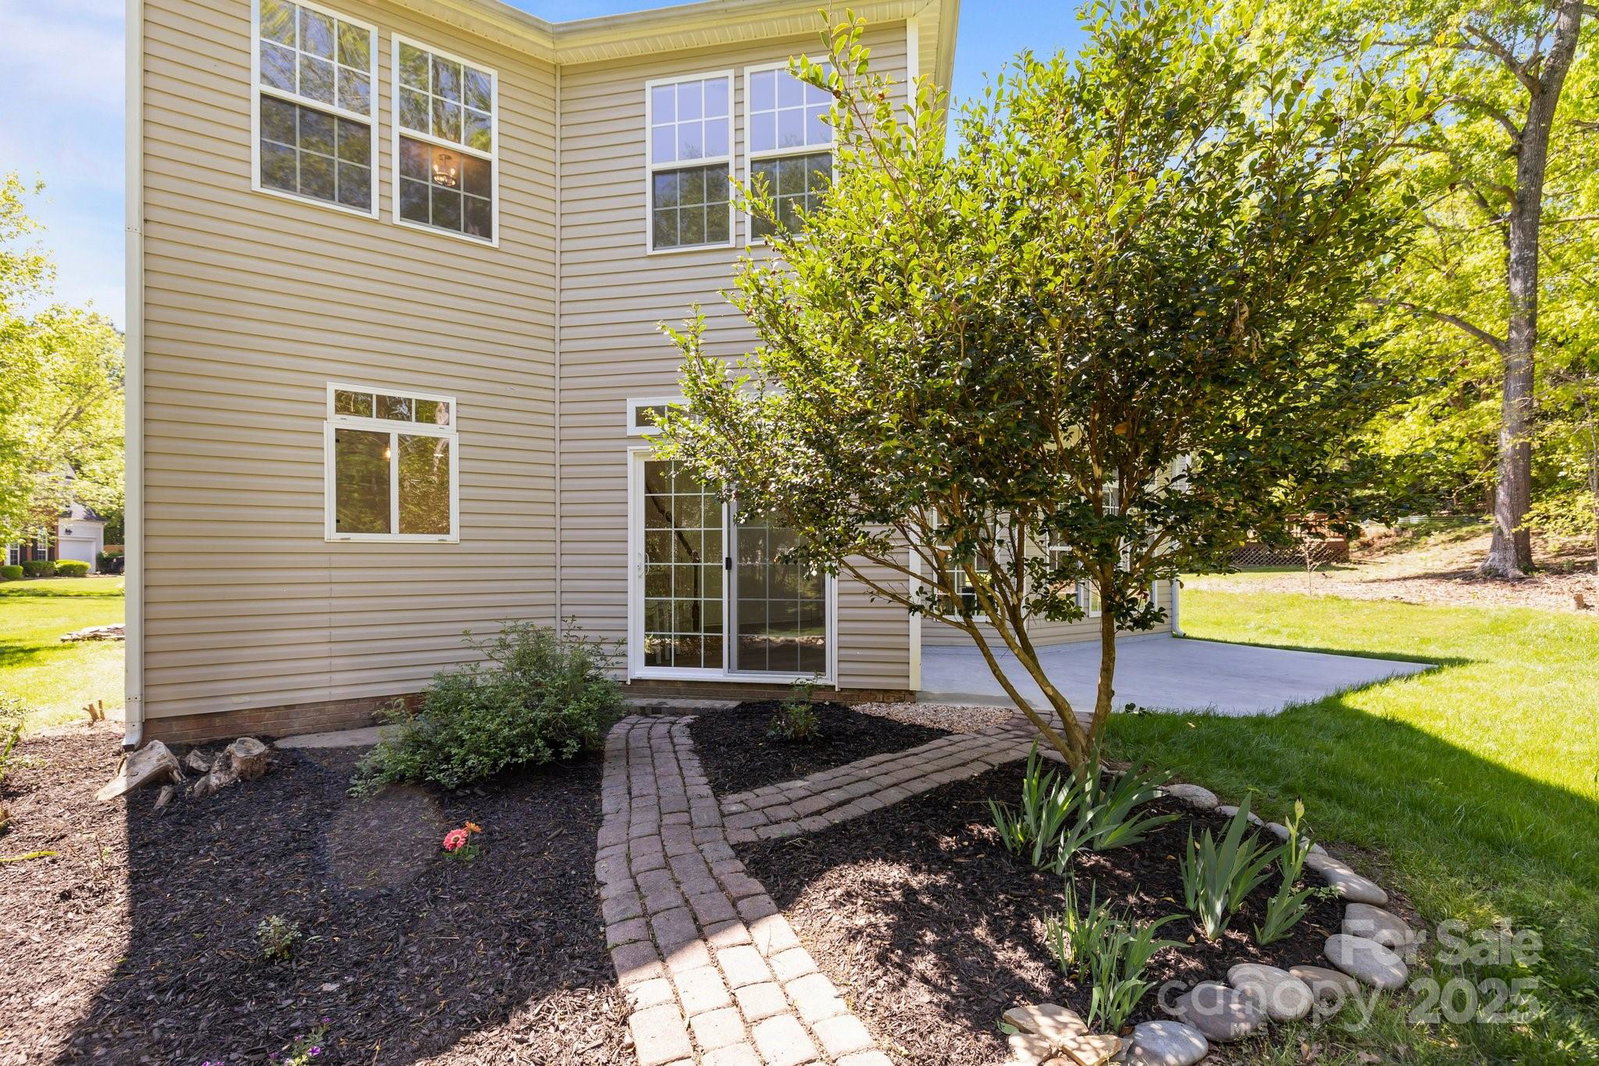
This home is bright and beautiful and shows like new construction. Sellers renovated thinking this was their forever home and then situation changed. The private half acre cul-de-sac lot is an oasis to be enjoyed. Every detail has been thoughtfully considered and you will be amazed the moment you walk in. A list of the renovations has been attached to the listing but they include new kitchen cabinets and quartz countertops, new water heater, upgraded electrical, new paint, new LVP flooring downstairs and new carpet upstairs, new patio doors and new light fixtures to name a few. The sellers have enjoyed the quick access to Ballantyne amenities such as shopping and restaurants and are excited about the new Wegmans coming to the area. The award winning schools were a huge factor in choosing the neighborhood. This is an unincorporated part of Mecklenburg County with no city taxes. Neighborhood does not allow rentals.
Additional Information
- Hoa Fee
- $86
- Hoa Fee Paid
- Quarterly
- Community Features
- None
- Fireplace
- Yes
- Interior Features
- Entrance Foyer, Open Floorplan, Pantry, Walk-In Closet(s)
- Floor Coverings
- Carpet, Tile, Vinyl
- Equipment
- Dishwasher, Disposal, Gas Cooktop, Gas Range, Gas Water Heater, Microwave, Refrigerator
- Foundation
- Slab
- Main Level Rooms
- Kitchen, Living Room, Great Room, Bedroom(s), Dining Room
- Laundry Location
- Laundry Closet, Upper Level
- Heating
- Natural Gas
- Water
- Public
- Sewer
- Public Sewer
- Exterior Construction
- Brick Partial, Vinyl
- Roof
- Shingle
- Parking
- Driveway, Attached Garage
- Driveway
- Concrete, Paved
- Lot Description
- Cul-De-Sac, Private, Wooded
- Elementary School
- Ballantyne
- Middle School
- Community House
- High School
- Ardrey Kell
- Zoning
- R-3
- Total Property HLA
- 2361
Mortgage Calculator
“ Based on information submitted to the MLS GRID as of . All data is obtained from various sources and may not have been verified by broker or MLS GRID. Supplied Open House Information is subject to change without notice. All information should be independently reviewed and verified for accuracy. Some IDX listings have been excluded from this website. Properties may or may not be listed by the office/agent presenting the information © 2026 Canopy MLS as distributed by MLS GRID”

Last Updated: