1043 Nancy Drive, Charlotte, NC 28211
- $630,000
- 4
- BD
- 3
- BA
- 1,948
- SqFt




Listing courtesy of Keller Williams South Park. kdowd@redbudclt.com
Sold listing courtesy of Dickens Mitchener & Associates Inc
- Sold Price
- $630,000
- List Price
- $640,000
- MLS#
- 4247909
- Status
- CLOSED
- Days on Market
- 63
- Property Type
- Residential
- Year Built
- 1962
- Closing Date
- Jun 24, 2025
- Bedrooms
- 4
- Bathrooms
- 3
- Full Baths
- 2
- Half Baths
- 1
- Lot Size
- 17,424
- Lot Size Area
- 0.4
- Living Area
- 1,948
- Sq Ft Total
- 1948
- County
- Mecklenburg
- Subdivision
- Hillsborough Acres
- Special Conditions
- None
Property Description
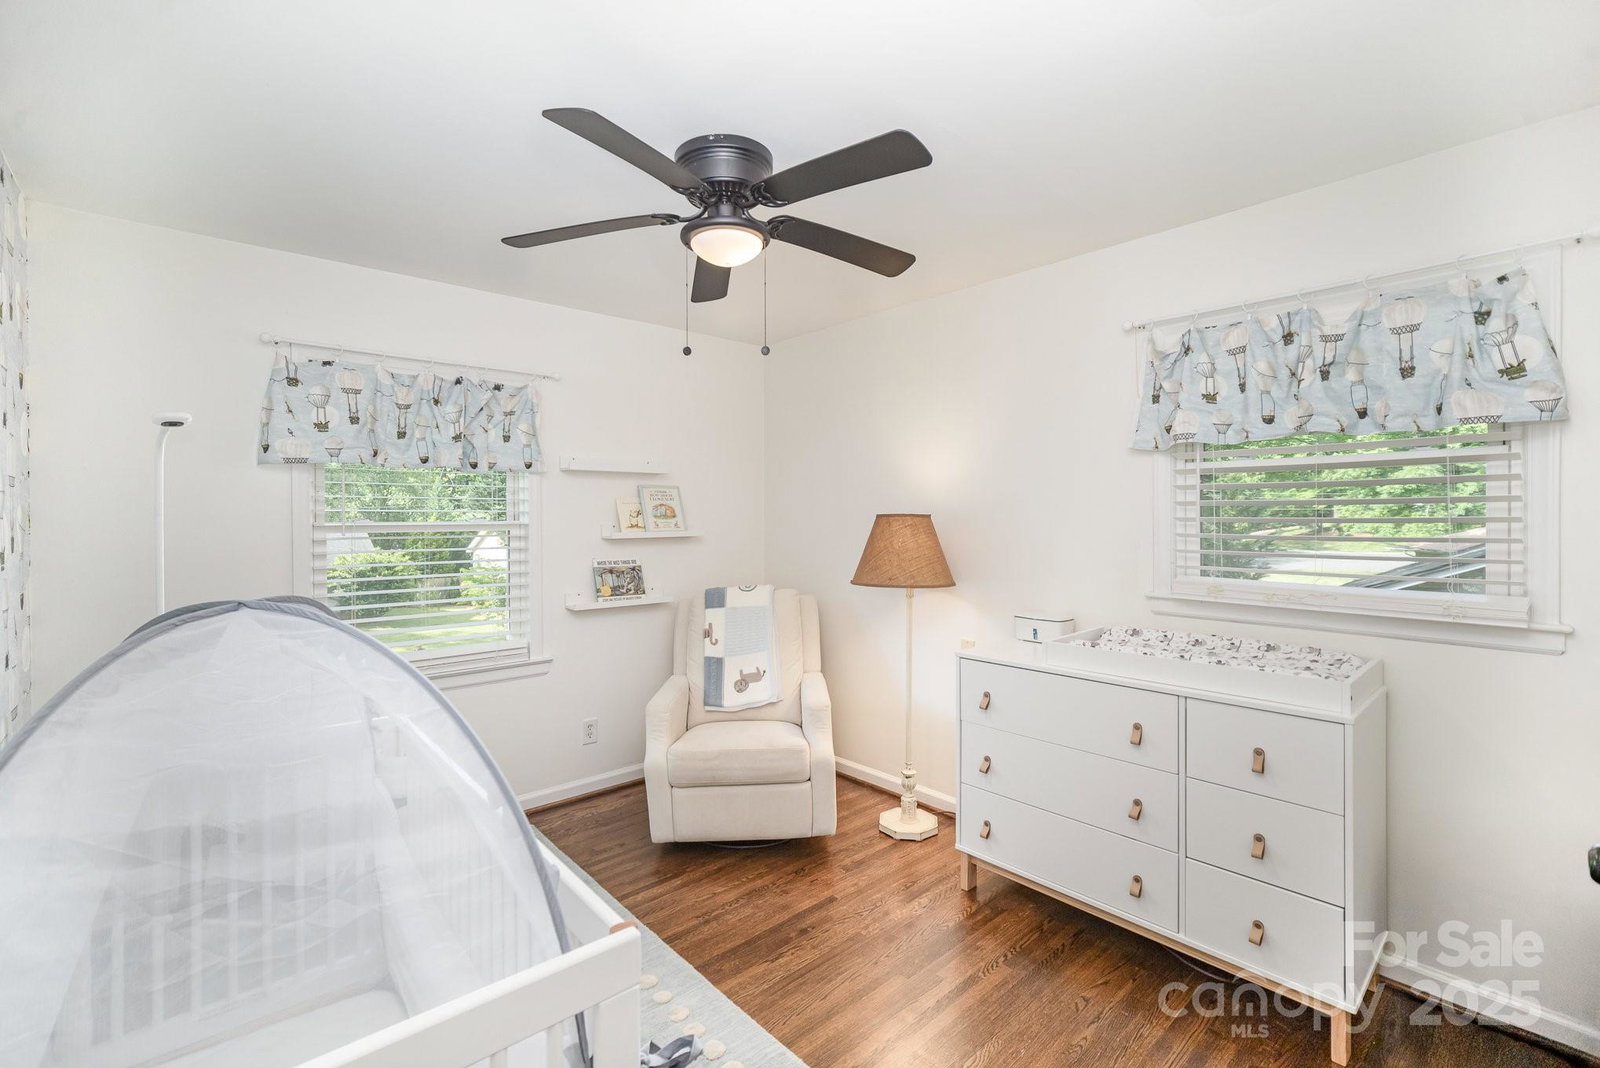
Beautifully updated full-brick home nestled on a quiet cul-de-sac in the Cotswold/Oakhurst area! Step inside to find timeless hardwood floors flowing throughout an open floor plan. The living room, complete with a gas fireplace, opens seamlessly to a modern kitchen featuring white cabinetry with navy accents, brushed brass hardware, stainless steel appliances (including a gas range), quartz countertops, and a herringbone tile backsplash. Upstairs offers 3 generously sized bedrooms and an updated full bath. Downstairs discover a truly impressive primary suite with exposed brick accents, a spacious California closet, and a spa-like en-suite with double vanity and a fully tiled walk-in shower. The lower level also includes a modern half bath and laundry with exterior access. Recent upgrades include windows, roof, HVAC, and back deck, all just a few years old. Enjoy the large, fully fenced backyard, perfect for entertaining. Located just 10 minutes from SouthPark and Uptown
Additional Information
- Community Features
- Street Lights
- Fireplace
- Yes
- Interior Features
- Breakfast Bar, Open Floorplan, Storage, Walk-In Closet(s)
- Floor Coverings
- Laminate, Wood
- Equipment
- Dishwasher, Disposal, Dual Flush Toilets, Electric Water Heater, Exhaust Hood, Gas Cooktop, Microwave, Oven, Refrigerator
- Foundation
- Crawl Space
- Main Level Rooms
- Kitchen, Dining Room, Living Room
- Laundry Location
- Electric Dryer Hookup, Laundry Room, Lower Level, Sink
- Heating
- Central, Electric, Forced Air, Hot Water, Natural Gas
- Water
- City
- Sewer
- Public Sewer
- Exterior Features
- Storage
- Exterior Construction
- Brick Full
- Roof
- Composition
- Parking
- Driveway
- Driveway
- Asphalt, Concrete
- Lot Description
- Orchard(s), Wooded
- Elementary School
- Unspecified
- Middle School
- Alexander Graham
- High School
- Myers Park
- Total Property HLA
- 1948
Mortgage Calculator
“ Based on information submitted to the MLS GRID as of . All data is obtained from various sources and may not have been verified by broker or MLS GRID. Supplied Open House Information is subject to change without notice. All information should be independently reviewed and verified for accuracy. Some IDX listings have been excluded from this website. Properties may or may not be listed by the office/agent presenting the information © 2026 Canopy MLS as distributed by MLS GRID”

Last Updated: