3912 Franklin Meadows Drive, Matthews, NC 28105
- $615,000
- 4
- BD
- 3
- BA
- 2,927
- SqFt




Listing courtesy of Helen Adams Realty. andres@helenadamsrealty.com
Sold listing courtesy of United Real Estate-Queen City
- Sold Price
- $615,000
- List Price
- $619,000
- MLS#
- 4247908
- Status
- CLOSED
- Days on Market
- 42
- Property Type
- Residential
- Architectural Style
- Traditional
- Year Built
- 2013
- Closing Date
- May 30, 2025
- Bedrooms
- 4
- Bathrooms
- 3
- Full Baths
- 2
- Half Baths
- 1
- Lot Size
- 8,319
- Lot Size Area
- 0.191
- Living Area
- 2,927
- Sq Ft Total
- 2927
- County
- Mecklenburg
- Subdivision
- Franklin Meadows
- Special Conditions
- None
Property Description
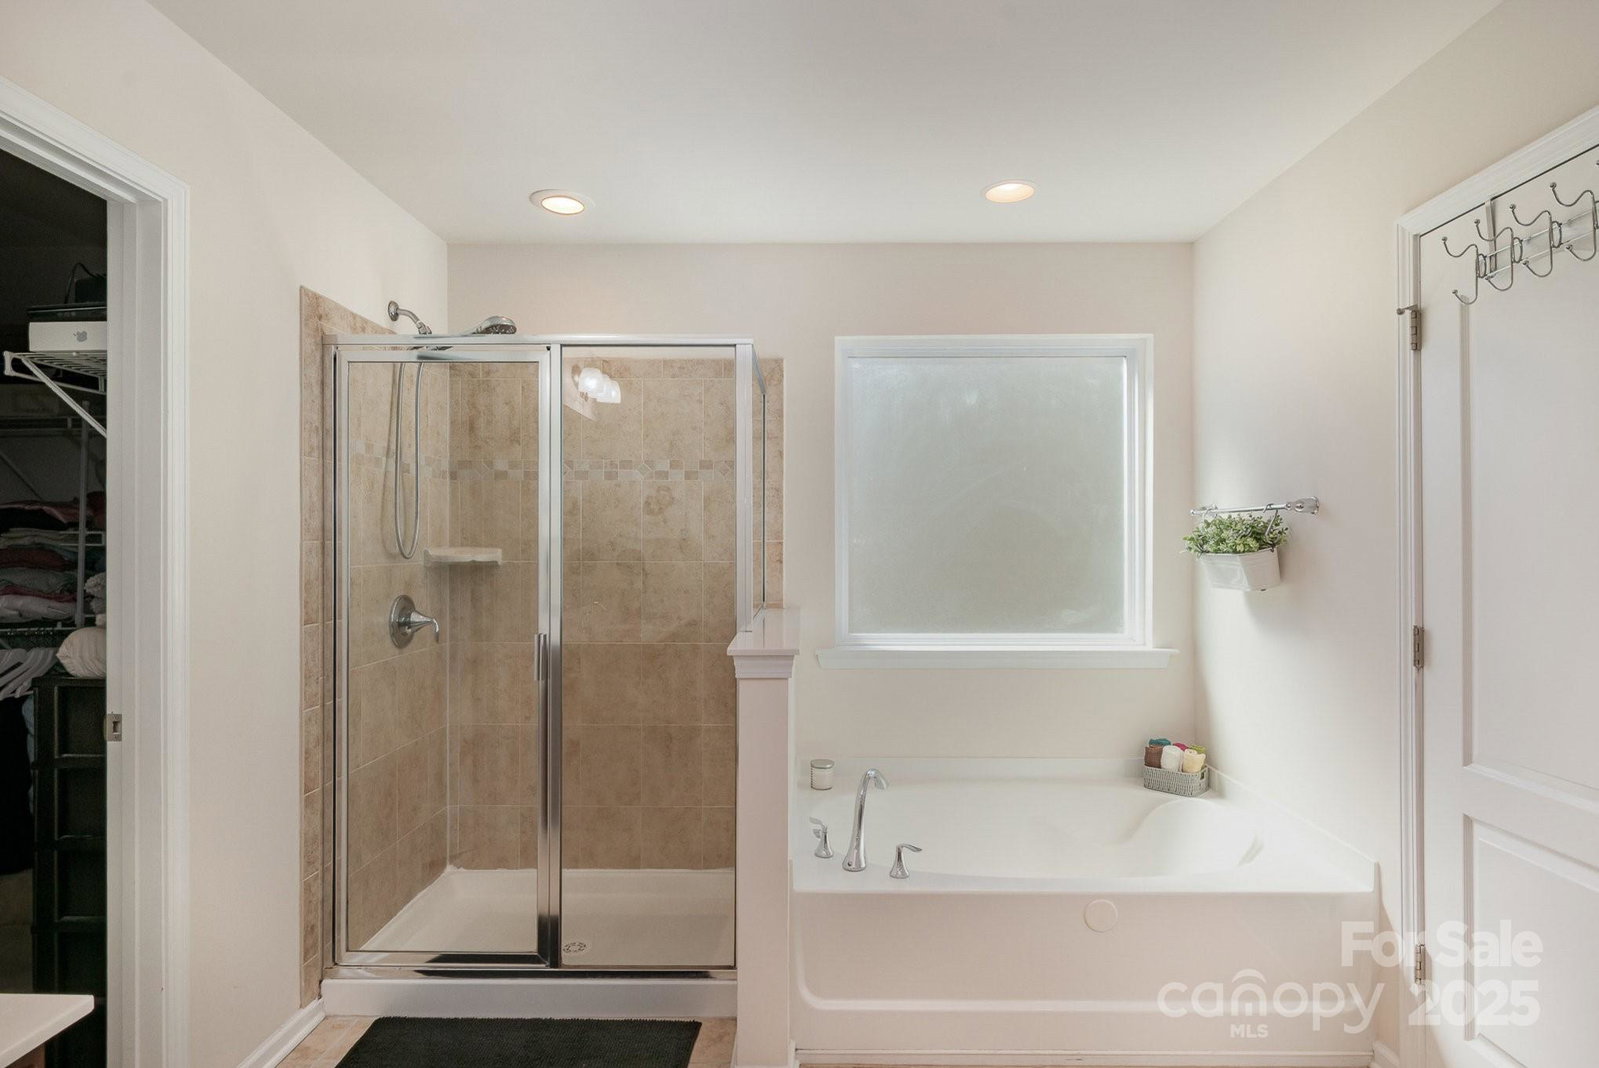
This beautifully maintained northeast-facing home offers a spacious, functional layout designed for both comfort and entertaining. The expansive foyer leads into an open main level with wood flooring, while hardwoods continue upstairs for a cohesive, elevated feel. The great room flows seamlessly into the kitchen, featuring a granite island with bar seating, surround sound, and ample space to gather. A finished garage with epoxy flooring adds polish and utility, while the paved stone patio with built-in stone BBQ is perfect for outdoor dining. Additional highlights include a covered front porch with stacked stone details and a fresh, neutral color palette throughout. Ideally located within walking distance to Socrates Academy and grocery stores, and just minutes from the upcoming I-485 connection (New exit between 57-52). Colonel Francis J. Beatty Park is only one mile away.
Additional Information
- Hoa Fee
- $125
- Hoa Fee Paid
- Quarterly
- Fireplace
- Yes
- Interior Features
- Kitchen Island, Pantry
- Floor Coverings
- Hardwood, Wood
- Equipment
- Dishwasher, Disposal, Gas Oven, Gas Range, Microwave, Refrigerator
- Foundation
- Slab
- Main Level Rooms
- Kitchen, Living Room, Dining Room, Bathroom-Half
- Laundry Location
- Electric Dryer Hookup, Laundry Room, Upper Level, Washer Hookup
- Heating
- Central
- Water
- City
- Sewer
- Public Sewer
- Exterior Features
- Outdoor Kitchen
- Exterior Construction
- Hardboard Siding
- Roof
- Shingle
- Parking
- Driveway
- Driveway
- Concrete
- Elementary School
- Matthews
- Middle School
- Crestdale
- High School
- Butler
- Builder Name
- Lennar
- Total Property HLA
- 2927
Mortgage Calculator
“ Based on information submitted to the MLS GRID as of . All data is obtained from various sources and may not have been verified by broker or MLS GRID. Supplied Open House Information is subject to change without notice. All information should be independently reviewed and verified for accuracy. Some IDX listings have been excluded from this website. Properties may or may not be listed by the office/agent presenting the information © 2026 Canopy MLS as distributed by MLS GRID”

Last Updated: