1233 Weymouth Lane, Charlotte, NC 28270
- $1,000,000
- 4
- BD
- 4
- BA
- 3,601
- SqFt




Listing courtesy of RE/MAX Executive. sylvia@sylviahefferon.com
Sold listing courtesy of Dickens Mitchener & Associates Inc
- Sold Price
- $1,000,000
- List Price
- $1,100,000
- MLS#
- 4247892
- Status
- CLOSED
- Days on Market
- 121
- Property Type
- Residential
- Architectural Style
- Transitional
- Foreclosure
- Yes
- Distressed Property
- Yes
- Year Built
- 1987
- Closing Date
- Aug 29, 2025
- Bedrooms
- 4
- Bathrooms
- 4
- Full Baths
- 3
- Half Baths
- 1
- Lot Size
- 38,332
- Lot Size Area
- 0.88
- Living Area
- 3,601
- Sq Ft Total
- 3601
- County
- Mecklenburg
- Subdivision
- Bellemeade
- Special Conditions
- Bankruptcy Property
Property Description
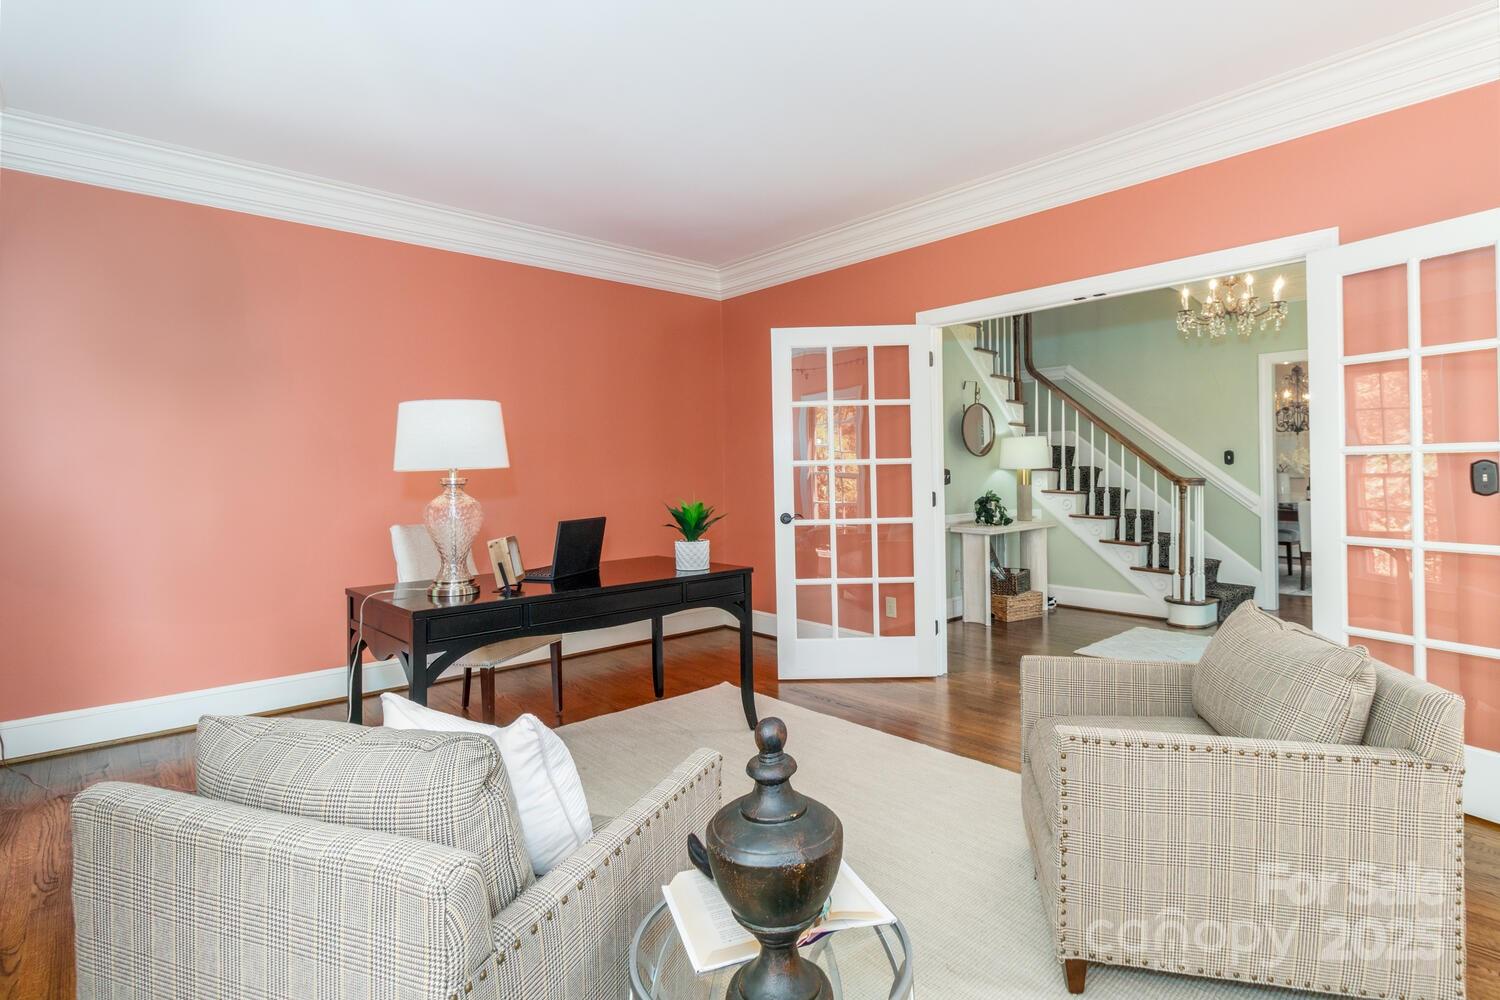
Absolutely, stunning all brick home in sought after Bellemeade on 0.88 acre lot - You will love this home Custom front door - This lovely home has 4 bedrooms - 3.5 baths PLUS a bonus room with built-ins - Downstairs has a great flow with an oversized dining room - living room/office - and a large family room with a fireplace - Gourmet kitchen with a gas cooktop - wine refrigerator- microwave - warming drawer - serving bar plus a breakfast bar-granite countertops/tile backsplash - Extensive moldings - Hardwoods on main except laundry room - Large primary bedroom with built-ins - walk-in closet with built-ins- Primary bath has been updated with dual sinks - large shower separate tub and heated floors - Oversized garage with cabinets - All this PLUS an outdoor oasis with a covered porch and an inground heated gunite pool and waterfall you will LOVE -Side patio - This is a great home for your enjoyment or entertaining friends/family - Just minutes to top-rated shopping, dining, schools!
Additional Information
- Hoa Fee
- $150
- Hoa Fee Paid
- Annually
- Fireplace
- Yes
- Interior Features
- Attic Stairs Pulldown, Breakfast Bar, Built-in Features, Pantry, Walk-In Closet(s)
- Floor Coverings
- Carpet, Tile, Wood
- Equipment
- Convection Oven, Dishwasher, Disposal, Gas Cooktop, Gas Water Heater, Ice Maker, Microwave, Tankless Water Heater, Warming Drawer, Wine Refrigerator
- Foundation
- Crawl Space
- Main Level Rooms
- Bathroom-Half, Kitchen, Living Room, Dining Room, Family Room, Breakfast, Laundry
- Laundry Location
- Electric Dryer Hookup, Laundry Room
- Heating
- Central, Forced Air, Natural Gas
- Water
- City
- Sewer
- Public Sewer
- Exterior Features
- In-Ground Irrigation
- Exterior Construction
- Brick Full, Wood
- Roof
- Shingle
- Parking
- Driveway, Attached Garage, Garage Door Opener, Garage Faces Side
- Driveway
- Concrete, Paved
- Elementary School
- Elizabeth Lane
- Middle School
- South Charlotte
- High School
- Providence
- Total Property HLA
- 3601
Mortgage Calculator
“ Based on information submitted to the MLS GRID as of . All data is obtained from various sources and may not have been verified by broker or MLS GRID. Supplied Open House Information is subject to change without notice. All information should be independently reviewed and verified for accuracy. Some IDX listings have been excluded from this website. Properties may or may not be listed by the office/agent presenting the information © 2026 Canopy MLS as distributed by MLS GRID”

Last Updated: