9310 Hunting Court, Matthews, NC 28105
- $755,000
- 4
- BD
- 3
- BA
- 3,065
- SqFt




Listing courtesy of NorthGroup Real Estate LLC. homesbyjulie@outlook.com
Sold listing courtesy of Jason Mitchell Real Estate
- Sold Price
- $755,000
- List Price
- $775,000
- MLS#
- 4247853
- Status
- CLOSED
- Days on Market
- 41
- Property Type
- Residential
- Architectural Style
- Transitional
- Year Built
- 1985
- Closing Date
- Jun 05, 2025
- Bedrooms
- 4
- Bathrooms
- 3
- Full Baths
- 2
- Half Baths
- 1
- Lot Size
- 19,166
- Lot Size Area
- 0.44
- Living Area
- 3,065
- Sq Ft Total
- 3065
- County
- Mecklenburg
- Subdivision
- Coachman Ridge
- Special Conditions
- None
Property Description
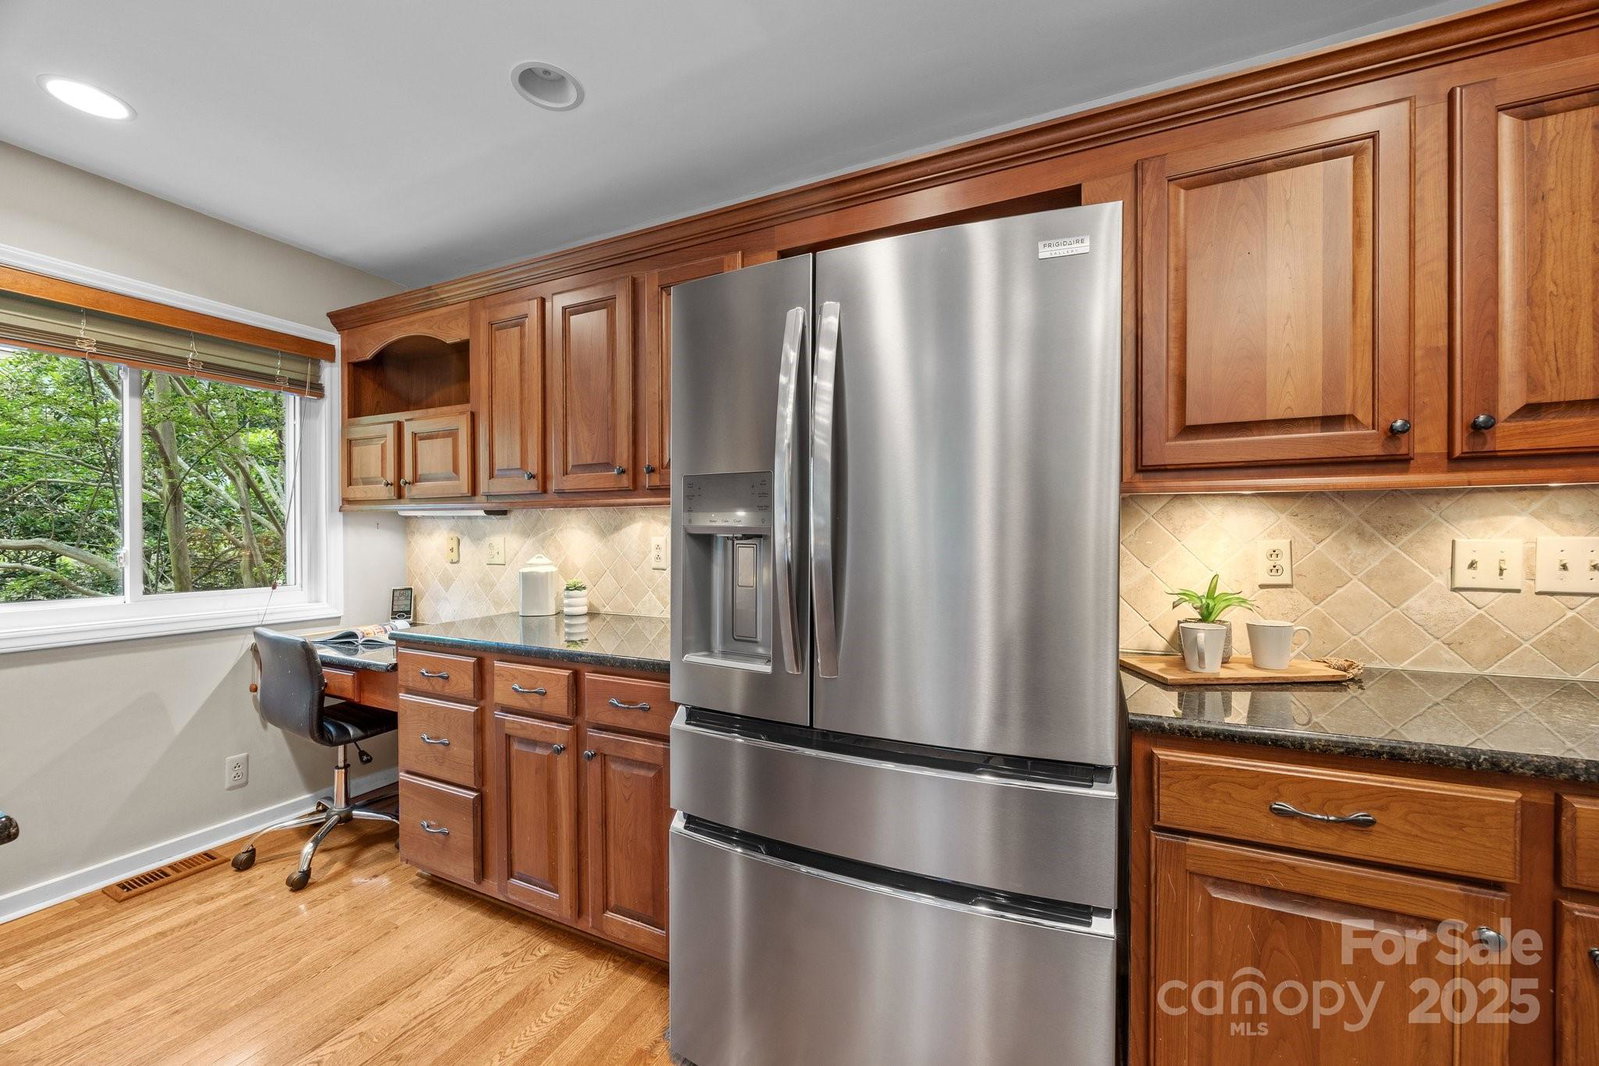
Welcome to this lovingly maintained 4-bedroom home offering stunning tree views from every window. Inside you will find a spacious sunken living room w/soaring ceilings that flows into a formal dining area. The open kitchen features cherry cabinets & beautiful backyard views. A roomy pantry & tucked-away work desk are an extra bonus! The kitchen opens into a breakfast area with wet bar & beyond to the family room with a cozy fireplace. A wide staircase leads to the upper level where you will find an oversized primary suite with renovated en-suite bath and three additional bedrooms. Step out onto the oversized screen porch and you may never leave. The tranquil backyard is absolutely gorgeous and offers wonderful privacy. A paver walkway leads to a fire pit that is ideal for gatherings on cool evenings. And don’t miss the incredible stand-up crawl space! Conveniently located near downtown Matthews & SouthPark w/easy access to shopping, dining, & parks. This home is a must see!
Additional Information
- Fireplace
- Yes
- Interior Features
- Attic Stairs Pulldown, Garden Tub, Walk-In Closet(s), Walk-In Pantry, Wet Bar
- Floor Coverings
- Carpet, Tile, Wood
- Equipment
- Dishwasher, Electric Range, Microwave, Refrigerator, Washer/Dryer
- Foundation
- Crawl Space
- Main Level Rooms
- Living Room, Dining Room, Kitchen, Breakfast, Family Room, Laundry
- Laundry Location
- Laundry Room, Main Level
- Heating
- Electric
- Water
- City
- Sewer
- Public Sewer
- Exterior Features
- Fire Pit, In-Ground Irrigation
- Exterior Construction
- Brick Partial, Wood
- Roof
- Shingle
- Parking
- Driveway, Attached Garage, Garage Door Opener
- Driveway
- Concrete, Paved
- Lot Description
- Wooded
- Elementary School
- Elizabeth Lane
- Middle School
- South Charlotte
- High School
- Providence
- Total Property HLA
- 3065
Mortgage Calculator
“ Based on information submitted to the MLS GRID as of . All data is obtained from various sources and may not have been verified by broker or MLS GRID. Supplied Open House Information is subject to change without notice. All information should be independently reviewed and verified for accuracy. Some IDX listings have been excluded from this website. Properties may or may not be listed by the office/agent presenting the information © 2026 Canopy MLS as distributed by MLS GRID”

Last Updated: