106 Friendfield Drive Unit #B, Fort Mill, SC 29715
- $535,000
- 4
- BD
- 4
- BA
- 2,347
- SqFt




Listing courtesy of Keller Williams Ballantyne Area. christina@thestaceysaulsgroup.com
Sold listing courtesy of Allen Tate Fort Mill
- Sold Price
- $535,000
- List Price
- $545,000
- MLS#
- 4247832
- Status
- CLOSED
- Days on Market
- 59
- Property Type
- Residential
- Year Built
- 1980
- Closing Date
- Jun 16, 2025
- Bedrooms
- 4
- Bathrooms
- 4
- Full Baths
- 3
- Half Baths
- 1
- Lot Size
- 21,780
- Lot Size Area
- 0.5
- Living Area
- 2,347
- Sq Ft Total
- 2347
- County
- York
- Subdivision
- Friendfield
- Special Conditions
- None
Property Description
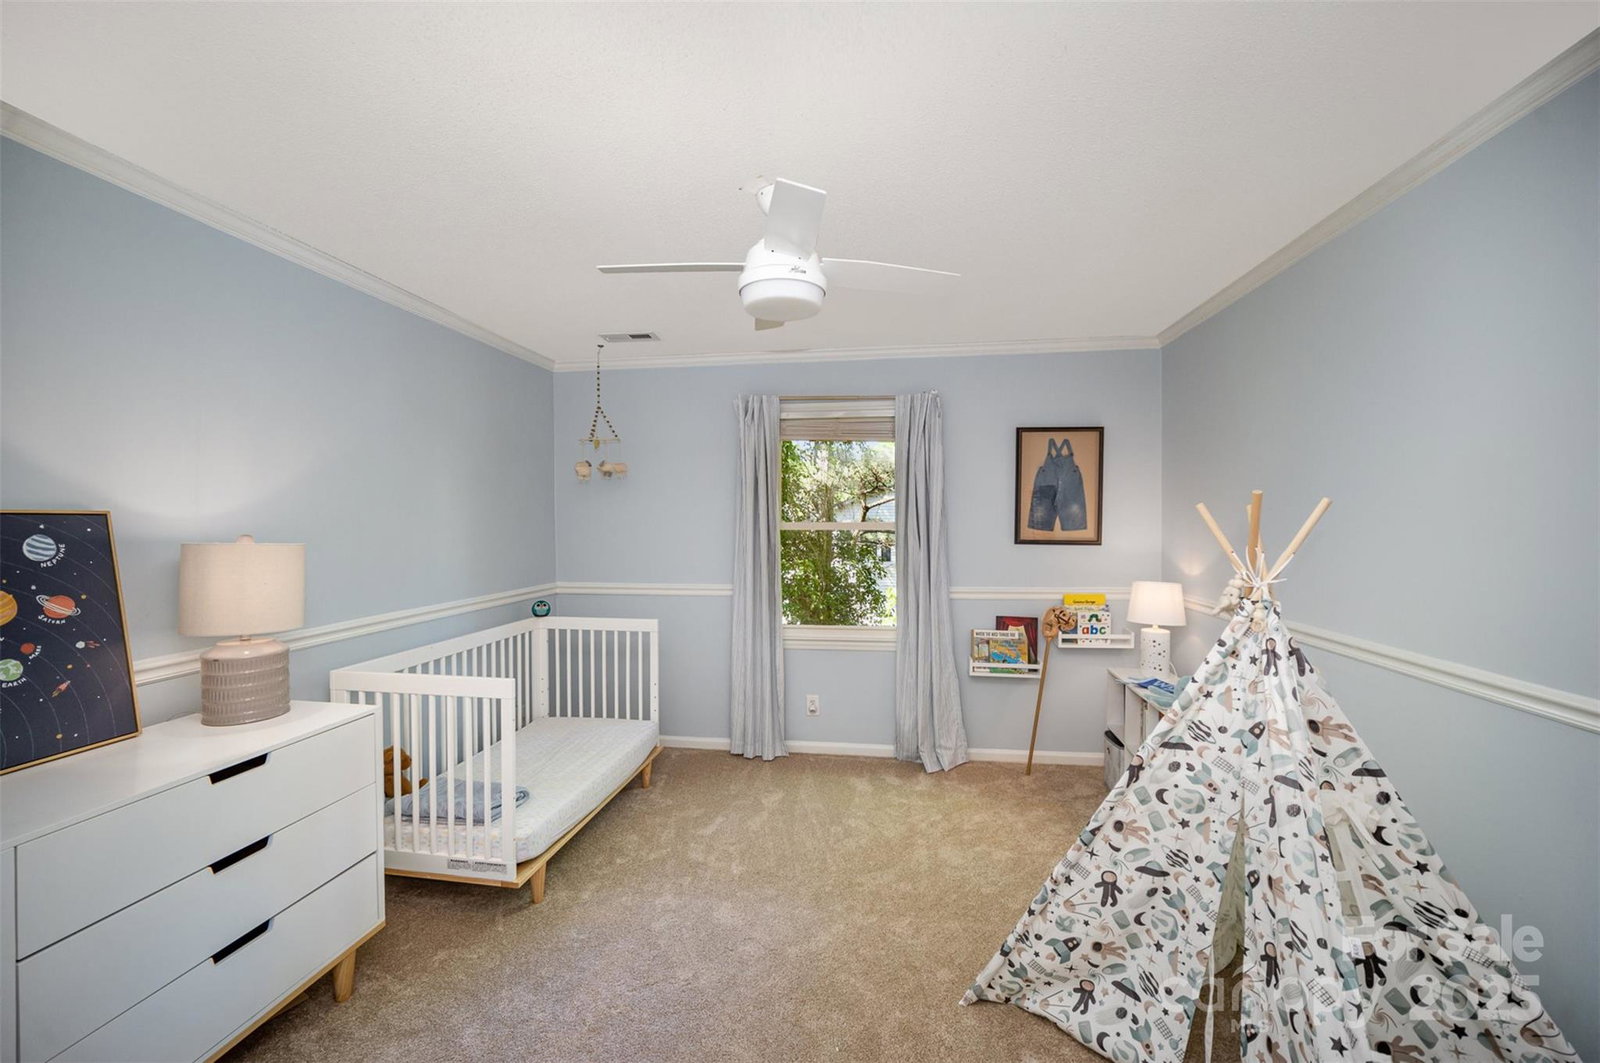
Welcome to this beautifully updated home on a ½ acre in the established Friendfield neighborhood—a rare find combining the charm of a mature lot with modern renovations. Kitchen has updated appliances - 2021 oven and 2023 microwave and pantry. The flexible floorplan includes a main-level guest suite/media room with full bath—ideal for in-laws, office, or bonus space. Upstairs features spacious bedrooms and two redesigned bathrooms with high-end tile, Delta fixtures, and custom cabinetry. Additional updates include 2025 carpet and paint, 2023 HVAC & split unit in Bonus room, 2025 water heater, crawlspace remediation, and more. Garage includes additional attic space. Step outside to a rebuilt deck with market lighting, a fenced yard with mature trees, and no HOA. Just minutes from downtown Fort Mill and Indian Land, and zoned for top-rated Fort Mill schools—this one checks all the boxes!
Additional Information
- Fireplace
- Yes
- Interior Features
- Attic Stairs Pulldown, Attic Walk In, Pantry, Walk-In Closet(s)
- Floor Coverings
- Carpet, Laminate, Tile, Vinyl
- Equipment
- Dishwasher, Disposal, Electric Cooktop, Gas Water Heater, Microwave, Refrigerator, Washer/Dryer
- Foundation
- Crawl Space
- Main Level Rooms
- Bathroom-Full, Bathroom-Half, Dining Room, Dining Area, Great Room, Kitchen, Living Room, Laundry, Media Room, Utility Room, Bedroom(s)
- Laundry Location
- Utility Room, Main Level
- Heating
- Ductless, Heat Pump, Natural Gas
- Water
- City
- Sewer
- Public Sewer
- Exterior Construction
- Vinyl
- Roof
- Shingle
- Parking
- Detached Garage
- Driveway
- Concrete, Paved
- Elementary School
- Fort Mill
- Middle School
- Fort Mill
- High School
- Catawba Ridge
- Total Property HLA
- 2347
Mortgage Calculator
“ Based on information submitted to the MLS GRID as of . All data is obtained from various sources and may not have been verified by broker or MLS GRID. Supplied Open House Information is subject to change without notice. All information should be independently reviewed and verified for accuracy. Some IDX listings have been excluded from this website. Properties may or may not be listed by the office/agent presenting the information © 2026 Canopy MLS as distributed by MLS GRID”

Last Updated: