6145 Holland Street, Fort Mill, SC 29707
- $645,000
- 3
- BD
- 4
- BA
- 2,753
- SqFt




Listing courtesy of Premier Sotheby's International Realty. tiffany.pittman@premiersir.com
Sold listing courtesy of NextHome Paramount
- Sold Price
- $645,000
- List Price
- $645,000
- MLS#
- 4247756
- Status
- CLOSED
- Days on Market
- 61
- Property Type
- Residential
- Year Built
- 2022
- Closing Date
- Jun 18, 2025
- Bedrooms
- 3
- Bathrooms
- 4
- Full Baths
- 3
- Half Baths
- 1
- Lot Size
- 7,840
- Lot Size Area
- 0.18
- Living Area
- 2,753
- Sq Ft Total
- 2753
- County
- Lancaster
- Subdivision
- Ansley Park
- Special Conditions
- None
Property Description
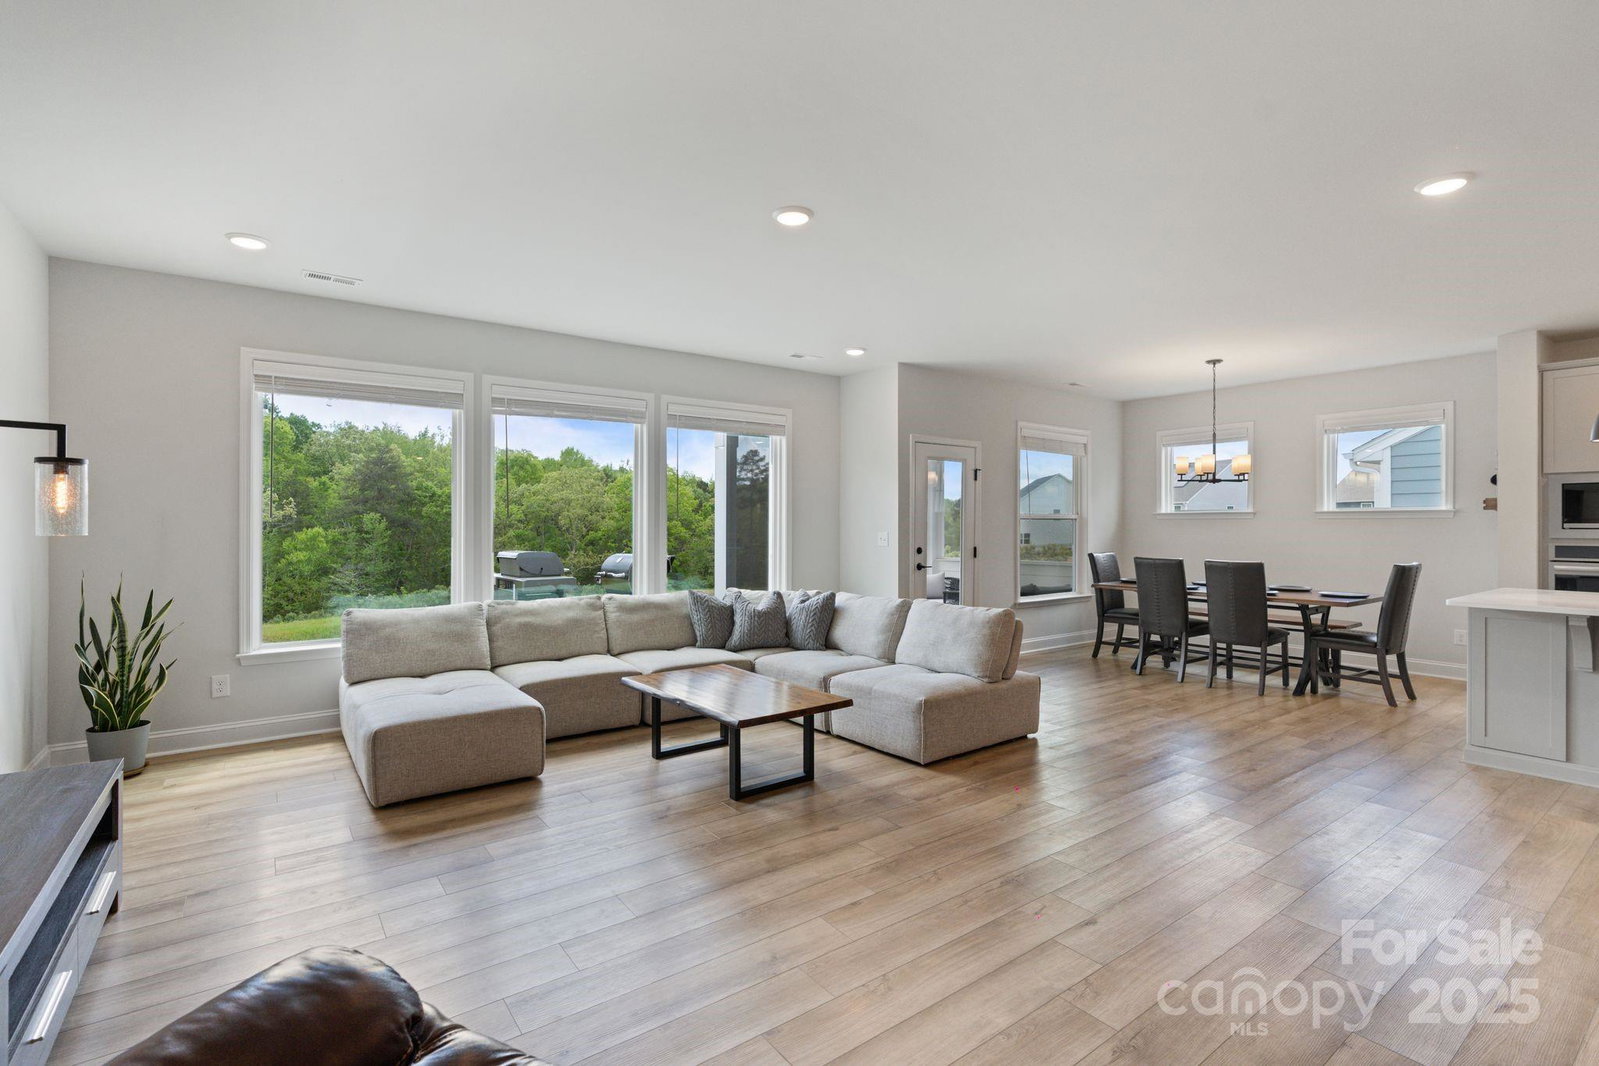
In the desirable community of Ansley Park, discover 6145 Holland Street. This exquisite residence offers a blend of sophisticated design and comfortable living, creating a true haven you'll be proud to call home. If you are looking for more than one primary suite, this home has you covered! The thoughtfully designed layout flows seamlessly, bathed in natural light. Retreat to the sanctuary of the three bedrooms, each offering a peaceful ambiance for rest and rejuvenation. The 4 bathrooms are designed with both style and functionality in mind, providing a spa-like experience. The backyard and covered rear porch offer a space for relaxation. All on a site that backs to a tree preserve. This sought-after location offers more than just a beautiful home, but also a vibrant lifestyle. Enjoy convenient access to shopping, dining, and parks. This is more than just a house; it's a place where memories are made. Schedule your private showing today and experience the charm for yourself.
Additional Information
- Hoa Fee
- $398
- Hoa Fee Paid
- Triannual
- Community Features
- Clubhouse, Outdoor Pool, Playground, Recreation Area, Sidewalks, Street Lights, Walking Trails
- Interior Features
- Cable Prewire, Kitchen Island, Open Floorplan, Pantry, Walk-In Closet(s)
- Floor Coverings
- Carpet, Tile, Vinyl
- Equipment
- Dishwasher, Electric Oven, Electric Water Heater, Exhaust Hood, Gas Cooktop, Microwave, Refrigerator, Wall Oven
- Foundation
- Slab
- Main Level Rooms
- Primary Bedroom, Primary Bedroom, Bathroom-Half, Kitchen, Laundry, Study, Family Room, Dining Area
- Laundry Location
- Main Level
- Heating
- Forced Air, Natural Gas
- Water
- County Water
- Sewer
- County Sewer
- Exterior Construction
- Fiber Cement, Stone Veneer
- Roof
- Shingle
- Parking
- Driveway, Attached Garage, Garage Door Opener
- Driveway
- Concrete, Paved
- Elementary School
- Indian Land
- Middle School
- Indian Land
- High School
- Indian Land
- Total Property HLA
- 2753
- Master on Main Level
- Yes
Mortgage Calculator
“ Based on information submitted to the MLS GRID as of . All data is obtained from various sources and may not have been verified by broker or MLS GRID. Supplied Open House Information is subject to change without notice. All information should be independently reviewed and verified for accuracy. Some IDX listings have been excluded from this website. Properties may or may not be listed by the office/agent presenting the information © 2026 Canopy MLS as distributed by MLS GRID”

Last Updated: